
209 S Logan Street, Cayuga, IN 47928
Local realty services provided by:ERA Crossroads
Listed by: lora sorrellOFC: 765-762-2359
Office: warren agency
MLS#:202641316
Source:Indiana Regional MLS
Price summary
- Price:$239,000
- Price per sq. ft.:$106.84
About this home
TIMELESS CHARM, BEAUTIFUL UPDATES & A GARDEN OASIS! Welcome to this stately and beautifully maintained 2-story home in Cayuga, offering over 2,000 square feet of living space and an abundance of character. This move-in-ready home features 3 bedrooms, including one conveniently located on the main level, making it versatile for a variety of lifestyles. The home features a 50-year stone-coated metal shingle roof with a transferable warranty, along with a 1-year-old furnace and central air and 1-year-old water softener. A detached 24' x 30' two-car garage provides excellent parking, storage, or hobby space and has a new architectural shingled roof. The exterior is truly special, with a white vinyl fence, mature landscaping, flowering shrubs, ornamental trees and thoughtfully designed garden spaces creating exceptional curb appeal. The backyard is a private garden retreat featuring 2 koi ponds, charming footbridge, winding walking paths, pergola, patio and multiple inviting areas to relax and enjoy the beautifully landscaped surroundings. The attention to detail throughout the gardens makes this property feel like a private sanctuary right at home. From the distinctive architectural details and welcoming front entry to the meticulously cared-for gardens, this is a property that offers character, comfort and exceptional outdoor living. A rare opportunity to own a truly special home in Cayuga!...
Contact an agent
Home facts
- Year built:1880
- Subdivision & Development:None
- Listing ID #:202641316
- Added:1 day(s) ago
- Updated:October 07, 2026 at 04:48 AM
Rooms and interior
- Bedrooms:3
- Total bathrooms:1
- Full bathrooms:1
- Rooms Total:7
- Flooring:Carpet, Vinyl
- Kitchen Description:Dishwasher, Eat-In Kitchen, Kitchen Exhaust Hood, On Main Level, Range-Electric, Range/Oven Hookup, Refrigerator
- Basement Description:Crawl, Partial Basement, Slab, Unfinished
- Living area:2,009 sq. ft.
Heating and cooling
- Cooling:Central Air
- Heating:Baseboard, Electric, Forced Air
Structure and exterior
- Roof:Metal, Shingle
- Year built:1880
- Building area:2,009 sq. ft.
- Lot area:0.23 Acres
- Lot Features:Corner, Level
- Architectural Style:Traditional, Two Story
- Construction Materials:Vinyl
- Exterior Features:Landscaped, Patio Open, Porch Covered
- Levels:2 Stories
Schools
- High school:North Vermillion
- Middle school:North Vermillion
- Elementary school:North Vermillion
Utilities
- Water:City
- Sewer:City
Finances and disclosures
- Price:$239,000
- Price per sq. ft.:$106.84
- Tax amount:$624
Features and amenities
- Laundry features:Dryer Hook Up Electric, Main Floor Laundry
- Amenities:Ceiling Fan(s), Countertops-Laminate, Garage Door Opener
Parking
- Parking description:Concrete Driveway, Detached, Stone Driveway
- Garage spaces:2
New listings near 209 S Logan Street
- New
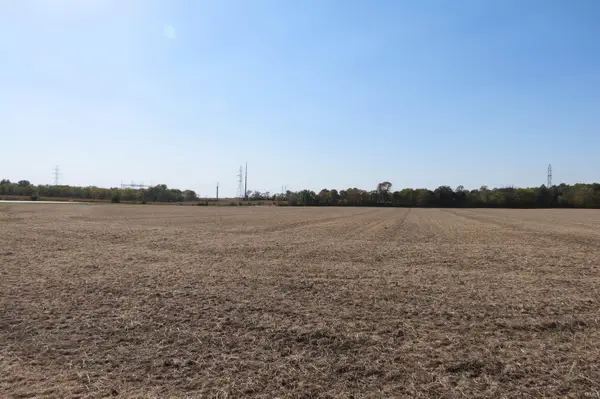 $384,000Active48 Acres
State Road 234, Cayuga, IN 47928
MLS# 202640900Listed by: KELLER WILLIAMS LAFAYETTE 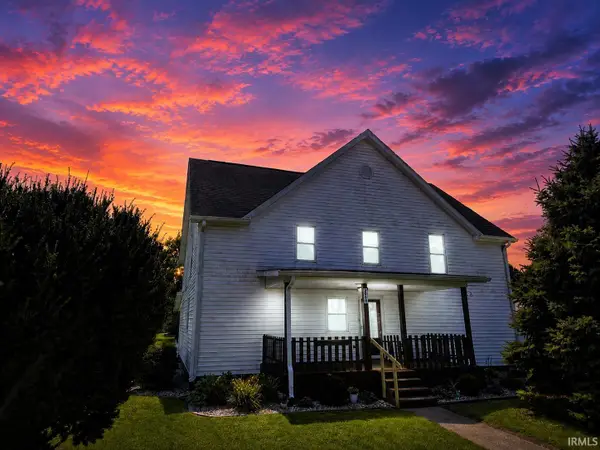 $214,800Active5 beds 3 baths2,490 sq. ft.
701 W Elm Street, Cayuga, IN 47928
MLS# 202633849Listed by: SUMMERLAND REALTY GROUP, LLC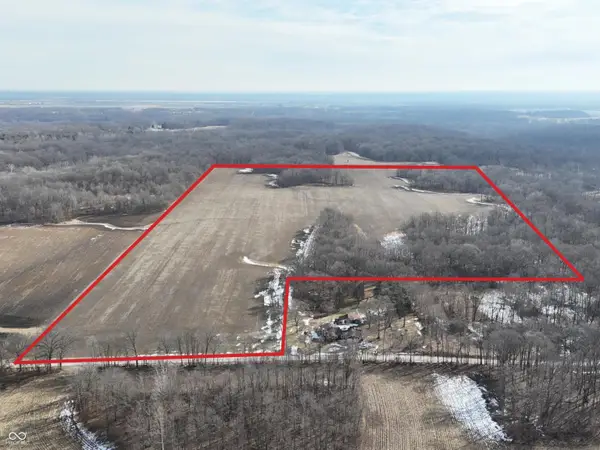 $584,735Active70.45 Acres
7138 N State Line Road, Cayuga, IN 47928
MLS# 22089526Listed by: HAGEMAN REALTY RESIDENTIAL


Protect your home and budget from life's surprises with an Assurant Home Warranty, backed by a partner that supports you through every step of homeownership. Explore Plans.
© 2023 - 2026 ERA Franchise Systems LLC. All rights reserved. ERA Franchise Systems LLC fully supports the principles of the Fair Housing Act and the Equal Opportunity Act. ERA, ERA Real Estate powered, and their respective logos are registered service marks of ERA Franchise Systems LLC. Each office is independently owned and operated.