
540 W State Road 234 Road, Cayuga, IN 47928
Local realty services provided by:Schuler Bauer Real Estate ERA Powered
540 W State Road 234 Road,Cayuga, IN 47928
$280,000
- 3 Beds
- 3 Baths
- 1,632 sq. ft.
- Mobile / Manufactured
- Pending
Listed by: keeley stalcup
Office: exp realty, llc.
MLS#:22110799
Source:IN_MIBOR
Price summary
- Price:$280,000
- Price per sq. ft.:$171.57
About this home
Take a look at this home and property located on the outskirts of Cayuga, IN! This place offers so much; 4 acres of very pretty yard and trees, 3 bedrooms/2 bath home, 24x30 metal building, 2 attached garages offering 3 attached parking spaces and additional storage, also the main garaged is heated! The home boasts a large eat-in kitchen with lots of cabinets and pantry, three updated bathrooms, ample living space, beautiful/peaceful back yard views, and a metal roof! This is a neat place with a lot to offer, book your private showing soon!
Contact an agent
Home facts
- Year built:1980
- Subdivision & Development:No Subdivision
- Listing ID #:22110799
- Added:51 day(s) ago
- Updated:August 21, 2026 at 07:43 AM
Rooms and interior
- Bedrooms:3
- Total bathrooms:3
- Full bathrooms:2
- Half bathrooms:1
- Dining Description:Dining Combo/Kitchen
- Kitchen Description:Dishwasher, Electric Oven, Microwave Hood, Refrigerator
- Living area:1,632 sq. ft.
Heating and cooling
- Cooling:Central Electric
- Heating:Electric, Forced Air
- Central air:Yes
Structure and exterior
- Year built:1980
- Building area:1,632 sq. ft.
- Lot area:4 Acres
- Architectural Style:Ranch
- Construction Materials:Vinyl Siding
- Foundation Description:Block
Schools
- High school:North Vermillion High School
- Elementary school:North Vermillion Elementary School
Finances and disclosures
- Price:$280,000
- Price per sq. ft.:$171.57
Features and amenities
- Appliances:Refrigerator, Washer
- Laundry features:Dryer, Washer
- Amenities:Supplemental Storage
Parking
- Garage:Yes
- Garage spaces:4
New listings near 540 W State Road 234 Road
- New
 $224,900Active5 beds 3 baths2,490 sq. ft.
701 W Elm Street, Cayuga, IN 47928
MLS# 202633849Listed by: SUMMERLAND REALTY GROUP, LLC - New
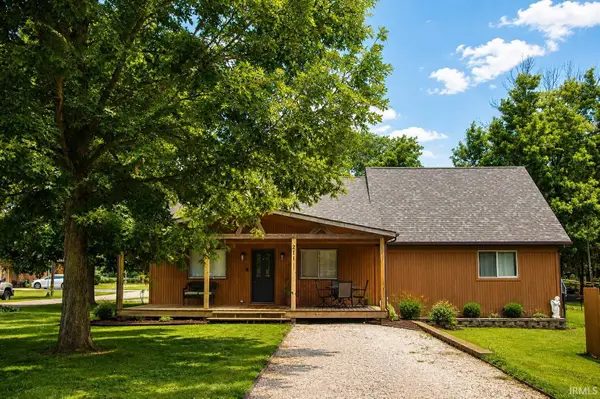 $245,900Active4 beds 2 baths2,652 sq. ft.
211 S Eugene Avenue, Cayuga, IN 47928
MLS# 202632906Listed by: BENDER & ASSOCIATES RE LLC 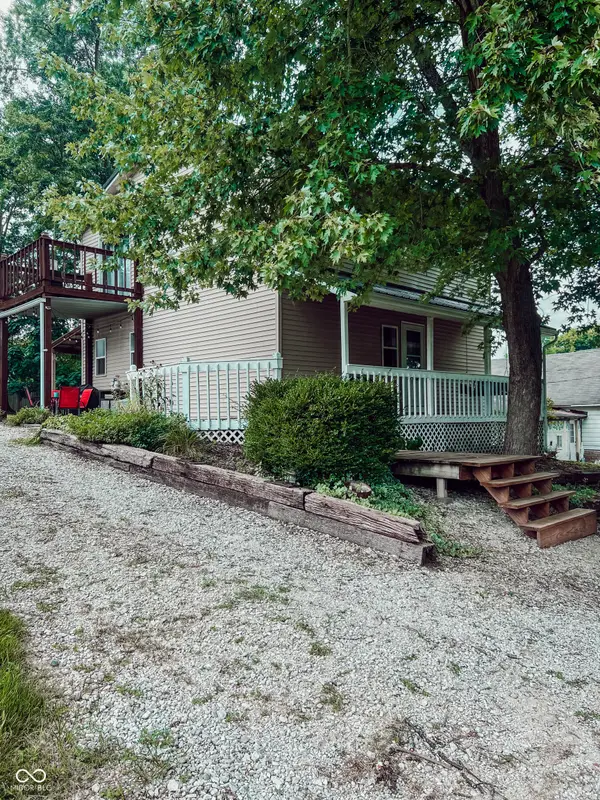 $150,000Pending3 beds 2 baths1,568 sq. ft.
311 S 3rd Street, Cayuga, IN 47928
MLS# 22119470Listed by: MIDWEST HOMES AND LAND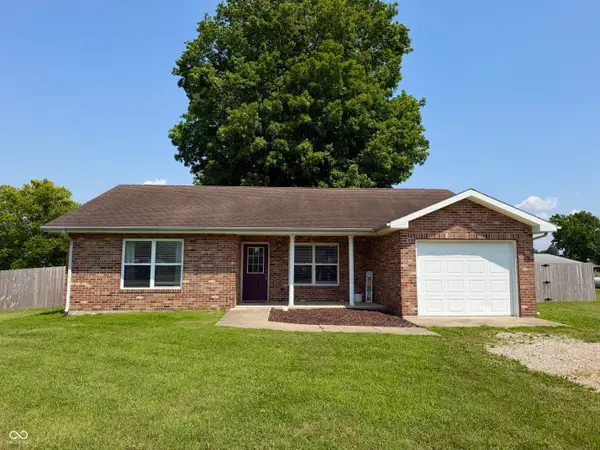 $159,000Pending3 beds 2 baths1,202 sq. ft.
226 E Court Drive, Cayuga, IN 47928
MLS# 22115425Listed by: LEGACY LAND & HOMES OF INDIANA $139,500Active3 beds 1 baths1,440 sq. ft.
313 Curtis, Cayuga, IN 47928
MLS# 22105168Listed by: DREAM HOME REALTY GROUP, LLC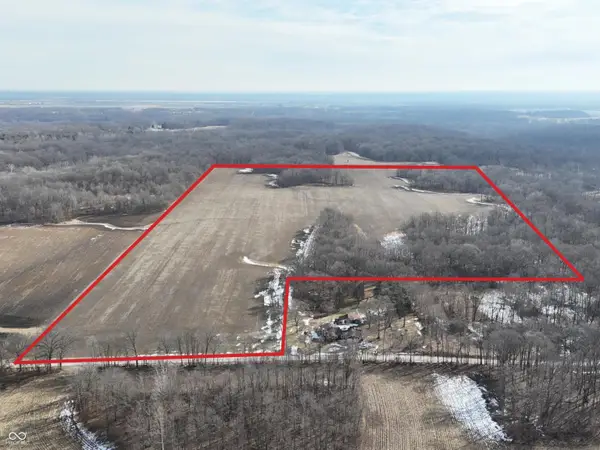 $584,735Active70.45 Acres
7138 N State Line Road, Cayuga, IN 47928
MLS# 22089526Listed by: HAGEMAN REALTY RESIDENTIAL


Protect your home and budget from life's surprises with an Assurant Home Warranty, backed by a partner that supports you through every step of homeownership. Explore Plans.
© 2023 - 2026 ERA Franchise Systems LLC. All rights reserved. ERA Franchise Systems LLC fully supports the principles of the Fair Housing Act and the Equal Opportunity Act. ERA, ERA Real Estate powered, and their respective logos are registered service marks of ERA Franchise Systems LLC. Each office is independently owned and operated.