
6709 E Main Cross Street, Celestine, IN 47521
Local realty services provided by:ERA First Advantage Realty, Inc.
6709 E Main Cross Street,Celestine, IN 47521
$212,000
- 4 Beds
- 2 Baths
- - sq. ft.
- Single family
- Sold
Listed by: marissa goodness, gibson goodnessCell: 812-827-1253
Office: re/max local
MLS#:202627851
Source:Indiana Regional MLS
Sorry, we are unable to map this address
Price summary
- Price:$212,000
About this home
Welcome yourself to a charming 4-bedroom, 2 full-bathroom home offering 1,824 finished square feet on a 0.16-acre lot in the heart of Celestine! Designed with both comfort and functionality in mind, this home features a desirable split-bedroom floorplan, allowing the spacious primary suite to serve as a private retreat complete with a walk-in closet. The inviting kitchen is equipped with stainless steel appliances, ample cabinetry, and a custom tile backsplash, while the dedicated dining room provides the perfect space for family meals or entertaining guests. Abundant natural light fills every room, creating a warm and welcoming atmosphere throughout the home. The main floor laundry room is one of the many conveniences to this home. Recent updates include new flooring throughout, adding a fresh, modern feel. Outside, you'll appreciate the covered attached carport for convenient parking and the 8x11 garden shed, offering additional storage for lawn equipment, tools, or hobbies. Located in the heart of Celestine, this move-in-ready home combines thoughtful updates, a functional layout, and small-town charm!...
Contact an agent
Home facts
- Year built:1921
- Subdivision & Development:None
- Listing ID #:202627851
- Added:56 day(s) ago
- Updated:September 07, 2026 at 06:55 AM
Rooms and interior
- Bedrooms:4
- Total bathrooms:2
- Full bathrooms:2
- Rooms Total:9
- Flooring:Vinyl
- Kitchen Description:Cooktop-Electric, Dishwasher, Microwave, Oven-Electric, Range-Electric, Range/Oven Hookup, Refrigerator
- Basement Description:Cellar, Crawl
Heating and cooling
- Cooling:Central Air
- Heating:Conventional, Forced Air
Structure and exterior
- Roof:Shingle
- Year built:1921
- Lot Features:Level
- Architectural Style:Two Story
- Construction Materials:Vinyl
- Exterior Features:Landscaped, Patio Open
- Levels:2 Stories
Schools
- High school:Northeast Dubois Jr/Sr
- Middle school:Northeast Dubois Jr/Sr
- Elementary school:Northeast Dubois
Utilities
- Water:City
- Sewer:City
Finances and disclosures
- Price:$212,000
- Tax amount:$756
Features and amenities
- Laundry features:Dryer Hook Up Electric, Main Floor Laundry, Washer Hook-Up
- Amenities:Cable Available, Ceiling Fan(s), Closet(s) Walk-in, Detector-Smoke
Parking
- Parking description:Carport, Concrete Driveway, Off Street Parking
- Garage spaces:2
New listings near 6709 E Main Cross Street
 $245,000Active15.11 Acres
0 S 1025 E Road, Celestine, IN 47521
MLS# 202634960Listed by: MIDWEST LAND & LIFESTYLE LLC $470,700Active2 beds 2 baths2,048 sq. ft.
11420 E Merkel Road, Celestine, IN 47521
MLS# 202634920Listed by: RADIANT REALTY PARTNERS CO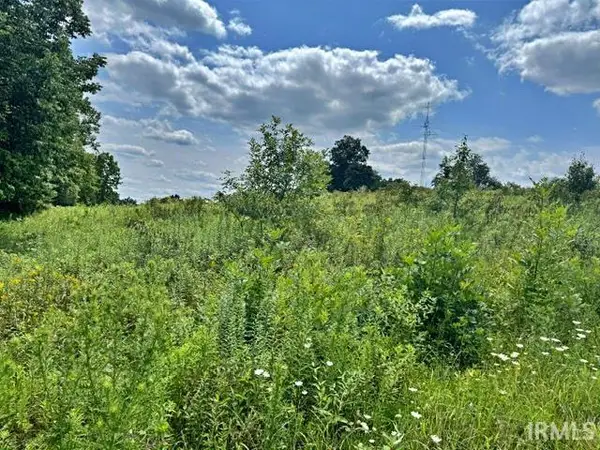 $29,900Active1.09 Acres
Glenwood Terrace Lane, Celestine, IN 47521
MLS# 202630428Listed by: CENTURY 21 CLASSIC REALTY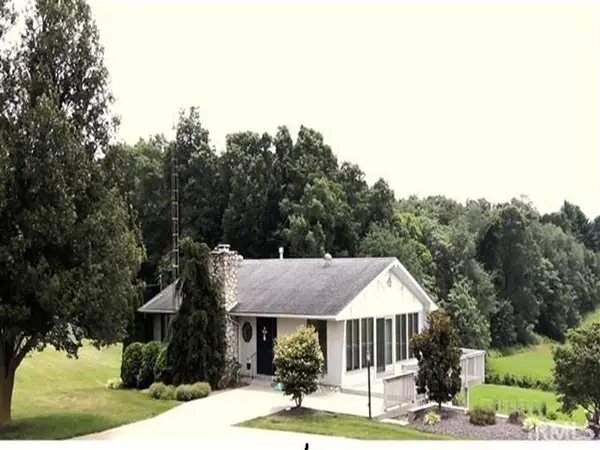 $300,000Pending3 beds 3 baths2,464 sq. ft.
6832 E Ellsworth Road, Celestine, IN 47521
MLS# 202620962Listed by: RE/MAX LOCAL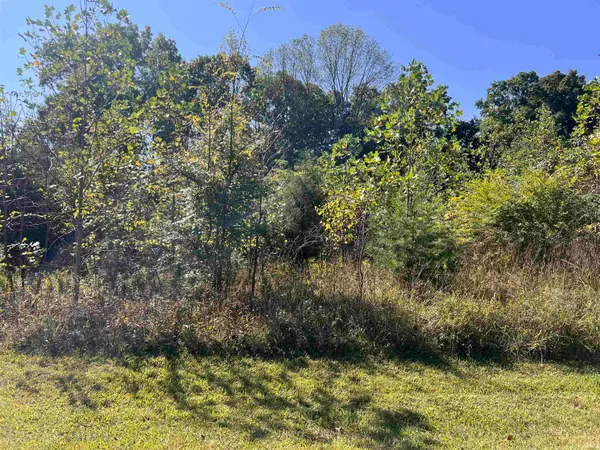 $63,000Active2.04 Acres
Lakeview Drive, Celestine, IN 47521
MLS# 202539547Listed by: RE/MAX LOCAL


Protect your home and budget from life's surprises with an Assurant Home Warranty, backed by a partner that supports you through every step of homeownership. Explore Plans.
© 2023 - 2026 ERA Franchise Systems LLC. All rights reserved. ERA Franchise Systems LLC fully supports the principles of the Fair Housing Act and the Equal Opportunity Act. ERA, ERA Real Estate powered, and their respective logos are registered service marks of ERA Franchise Systems LLC. Each office is independently owned and operated.