
2095 Hisey Road Sw, Central, IN 47110
Local realty services provided by:Schuler Bauer Real Estate ERA Powered
2095 Hisey Road Sw,Central, IN 47110
$299,000
- 4 Beds
- 2 Baths
- 2,542 sq. ft.
- Single family
- Active
Listed by:
 Kyle Byrne(812) 972 - 2023Schuler Bauer Real Estate ERA Powered
Office: schuler bauer real estate services era powered
MLS#:2026011375
Source:IN_SIRA
Price summary
- Price:$299,000
- Price per sq. ft.:$117.62
About this home
Country Living with Incredible Garage & Workshop Space! Welcome to 2095 Hisey Rd SW in Central, Indiana! Situated on approximately 3 acres, this spacious 4-bedroom, 2-bath home offers 2,542 sq. ft. of living space along with an impressive amount of garage, workshop, and storage space.
A standout feature of this property includes two large detached garages, approximately 40x48 (1,920 sq. ft.)and 24x36 (864 sq. ft.), providing nearly 2,800 sq. ft. of combined garage space! Whether you need room for vehicles, a workshop, equipment, recreational toys, or additional storage, this property offers plenty of possibilities.
The home also features several recent improvements, including a new HVAC system, kitchen sink replaced in 2025, oven in 2024, and kitchen flooring updated in 2022.
Enjoy the space and privacy of country living while remaining conveniently located next to Heth-Washington School. Approximately 15 minutes from Corydon, IN and Brandenburg, KY, and about 40 minutes from Louisville, KY, you'll have convenient access to shopping, dining, and other amenities while enjoying your own 3-acre property.
With 4 bedrooms, 2 baths, 3 acres, and nearly 2,800 sq. ft. of garage and workshop space, this property offers a combination that's hard to find. Property is being sold AS-IS; inspections are welcome for the buyer's informational purposes. Schedule your private showing and come see the possibilities at 2095 Hisey Rd SW! Sq ft & rm sz approx....
Contact an agent
Home facts
- Year built:1977
- Listing ID #:2026011375
- Added:2 day(s) ago
- Updated:September 02, 2026 at 03:22 PM
Rooms and interior
- Bedrooms:4
- Total bathrooms:2
- Full bathrooms:2
- Kitchen Description:Oven, Range, Refrigerator
- Basement:Yes
- Basement Description:Finished, Walk-Out Access
- Living area:2,542 sq. ft.
Heating and cooling
- Cooling:Heat Pump
- Heating:Heat Pump
Structure and exterior
- Year built:1977
- Building area:2,542 sq. ft.
- Lot area:3 Acres
- Architectural Style:Bi-Level
- Construction Materials:Frame
- Exterior Features:Patio
- Foundation Description:Poured
- Levels:2 Story
Utilities
- Water:Not Connected, Public
- Sewer:Septic Tank
Finances and disclosures
- Price:$299,000
- Price per sq. ft.:$117.62
- Tax amount:$919
Features and amenities
- Appliances:Dryer, Oven, Range, Refrigerator, Washer
- Laundry features:Dryer, In Basement, Laundry Room, Washer
- Amenities:Ceiling Fans
Parking
- Garage:Yes
- Garage spaces:4
New listings near 2095 Hisey Road Sw
 $42,500Active0.56 Acres
7245 Central Drive Sw, Central, IN 47110
MLS# 202629850Listed by: EXP REALTY, LLC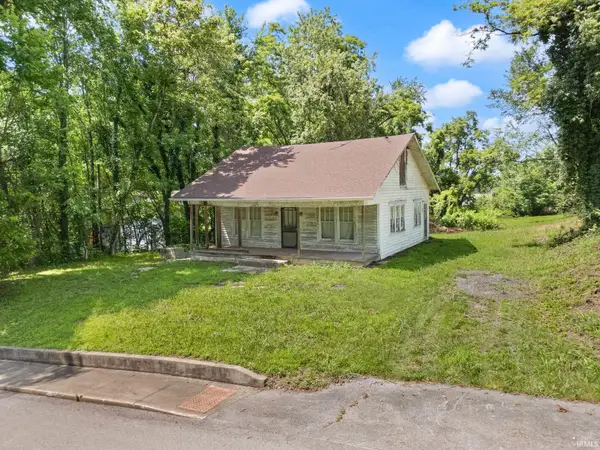 $48,500Active1 Acres
7550 Main St Sw, New Amsterdam, IN 47110
MLS# 202626493Listed by: EXP REALTY, LLC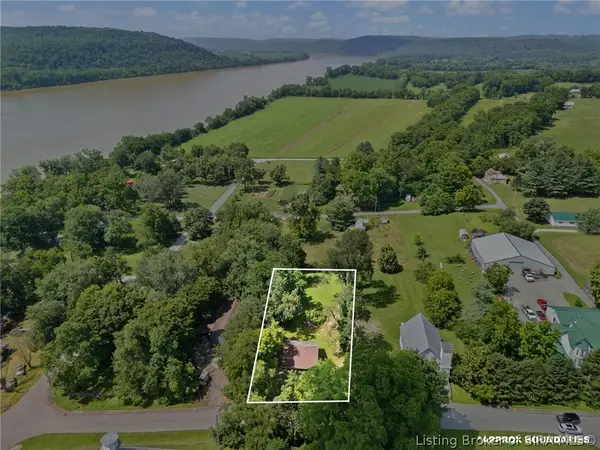 $48,500Active1 Acres
7550 Main Street Sw, Central, IN 47110
MLS# 202609703Listed by: EXP REALTY, LLC - NEW SALISB $110,000Active3 beds 1 baths924 sq. ft.
4662 New Amsterdam Road, Central, IN 47110
MLS# 202607731Listed by: LOPP REAL ESTATE BROKERS $42,500Active0.56 Acres
7245 Central Drive Sw, Central, IN 47110
MLS# 202606898Listed by: EXP REALTY, LLC - NEW SALISB


Protect your home and budget from life's surprises with an Assurant Home Warranty, backed by a partner that supports you through every step of homeownership. Explore Plans.
© 2023 - 2026 ERA Franchise Systems LLC. All rights reserved. ERA Franchise Systems LLC fully supports the principles of the Fair Housing Act and the Equal Opportunity Act. ERA, ERA Real Estate powered, and their respective logos are registered service marks of ERA Franchise Systems LLC. Each office is independently owned and operated.