
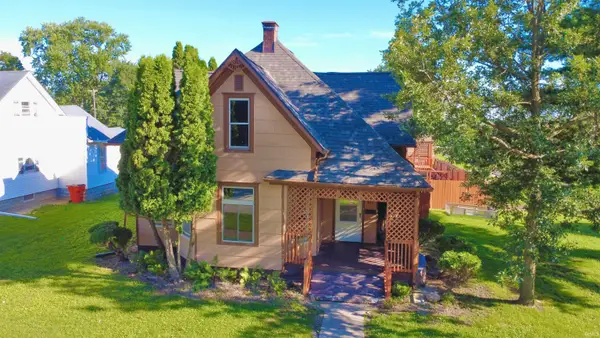
607 E Walnut Street, Chalmers, IN 47929
Local realty services provided by:ERA Crossroads
Listed by: courtney cudworthAgt: 765-586-2554
Office: berkshirehathaway hs in realty
MLS#:202632904
Source:Indiana Regional MLS
Price summary
- Price:$159,900
- Price per sq. ft.:$109.37
About this home
Welcome home to this charming 3-bedroom, 1 bath home situated on a spacious corner lot! The completely remodeled kitchen is the standout feature, offering a fresh, updated look along with a newly raised ceiling that creates an open and airy feel. With plenty of outdoor space to enjoy and a convenient location just across the street from the local school, this home offers both comfort and convenience. Whether you're a first-time buyer, looking to downsize, or searching for an investment opportunity, this move-in-ready home is one you'll want to see!
Contact an agent
Home facts
- Year built:1900
- Subdivision & Development:None
- Listing ID #:202632904
- Added:8 day(s) ago
- Updated:August 22, 2026 at 08:08 AM
Rooms and interior
- Bedrooms:3
- Total bathrooms:1
- Full bathrooms:1
- Rooms Total:7
- Dining Description:Main Level
- Kitchen Description:Dishwasher, Microwave, On Main Level, Oven-Gas, Refrigerator
- Basement Description:Crawl, Partial Basement, Unfinished
- Living area:1,162 sq. ft.
Heating and cooling
- Cooling:Central Air
- Heating:Forced Air
Structure and exterior
- Roof:Shingle
- Year built:1900
- Building area:1,162 sq. ft.
- Lot area:0.25 Acres
- Lot Features:Corner, Level
- Architectural Style:Two Story
- Construction Materials:Vinyl
- Levels:2 Stories
Schools
- High school:Frontier
- Middle school:Frontier
- Elementary school:Frontier
Utilities
- Water:City
- Sewer:City
Finances and disclosures
- Price:$159,900
- Price per sq. ft.:$109.37
- Tax amount:$381
Features and amenities
- Laundry features:Dryer Hook Up Electric, Main Floor Laundry, Washer Hook-Up
Parking
- Parking description:Gravel Driveway, Off Street Parking
New listings near 607 E Walnut Street


Protect your home and budget from life's surprises with an Assurant Home Warranty, backed by a partner that supports you through every step of homeownership. Explore Plans.
© 2023 - 2026 ERA Franchise Systems LLC. All rights reserved. ERA Franchise Systems LLC fully supports the principles of the Fair Housing Act and the Equal Opportunity Act. ERA, ERA Real Estate powered, and their respective logos are registered service marks of ERA Franchise Systems LLC. Each office is independently owned and operated.