
704 E Columbia Street, Chalmers, IN 47929
Local realty services provided by:ERA First Advantage Realty, Inc.
Listed by: samuel mcclellan
Office: exp realty, llc.
MLS#:202639636
Source:Indiana Regional MLS
Price summary
- Price:$220,000
- Price per sq. ft.:$184.1
About this home
Welcome to 704 E Columbia Street! This beautifully updated 3-bedroom, 1.5-bath home offers 1,195 square feet of refreshed living space with a brand-new interior! Nearly every detail has been thoughtfully updated, including new flooring, fresh paint, new trim, modern light fixtures, and updated bathroom fixtures. The completely renovated kitchen features brand-new cabinetry, countertops, sink, and appliances, along with charming exposed brick that adds warmth and character. The floor plan has been reconfigured from two bedrooms to three, and an additional half bath has been added for extra convenience. You'll also find exposed brick in one of the bedrooms, adding a unique touch to the home's inviting interior. Additional improvements include leveled flooring, a newer roof and tankless water heater, and a programmable keypad entry. Outside, enjoy the spacious backyard, complete with a dedicated outdoor barbecue area and plenty of room for entertaining, relaxing, or gardening. The property also offers dedicated outdoor space with the potential to add a garage or carport, providing additional parking or storage possibilities. A storm cellar adds another practical feature to this charming property. With its extensive interior updates, flexible living space, and generous backyard, this home is ready for its next owner to move right in and enjoy!...
Contact an agent
Home facts
- Year built:1900
- Subdivision & Development:None
- Listing ID #:202639636
- Added:10 day(s) ago
- Updated:October 05, 2026 at 03:47 PM
Rooms and interior
- Bedrooms:3
- Total bathrooms:2
- Full bathrooms:1
- Rooms Total:6
- Kitchen Description:On Main Level, Range/Oven Hookup, Range/Oven-Dual Fuel, Refrigerator
- Basement Description:Crawl
- Living area:1,195 sq. ft.
Heating and cooling
- Cooling:Central Air
- Heating:Forced Air
Structure and exterior
- Year built:1900
- Building area:1,195 sq. ft.
- Lot area:0.31 Acres
- Lot Features:Level
- Architectural Style:One Story
- Construction Materials:Vinyl
- Exterior Features:Landscaped
- Levels:1 Story
Schools
- High school:Frontier
- Middle school:Frontier
- Elementary school:Frontier
Utilities
- Water:City
- Sewer:City
Finances and disclosures
- Price:$220,000
- Price per sq. ft.:$184.1
- Tax amount:$1,703
Features and amenities
- Laundry features:Dryer Hook Up Gas/Electric, Main Floor Laundry, Washer Hook-Up
- Amenities:Cable Available, Ceiling Fan(s), Ceiling-9+, Chair Rail, Closet(s) Walk-in, Countertops-Solid Surf, Crown Molding, Detector-Smoke, Pocket Doors, Six Panel Doors, Storm Doors
New listings near 704 E Columbia Street
- New
 $214,000Active3 beds 2 baths1,775 sq. ft.
104 N 2nd Street, Chalmers, IN 47929
MLS# 202641148Listed by: REDLOW GROUP - New
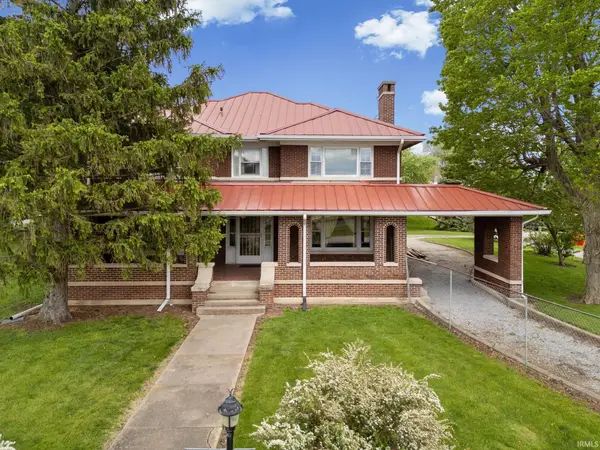 $335,000Active5 beds 2 baths3,355 sq. ft.
103 E Walnut Street, Chalmers, IN 47929
MLS# 202640210Listed by: INDIANA INTEGRITY REALTORS 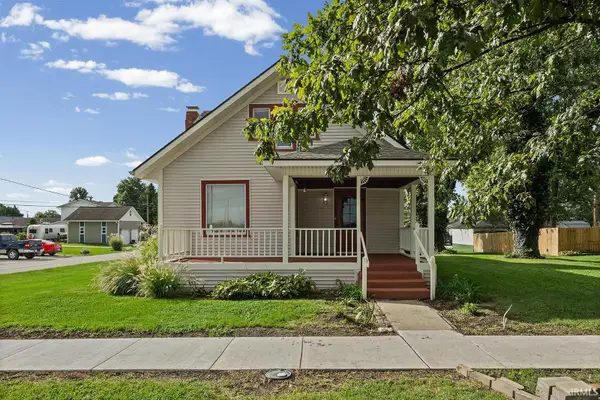 $199,900Active3 beds 2 baths1,799 sq. ft.
309 E Walnut Street, Chalmers, IN 47929
MLS# 202639471Listed by: @PROPERTIES


Protect your home and budget from life's surprises with an Assurant Home Warranty, backed by a partner that supports you through every step of homeownership. Explore Plans.
© 2023 - 2026 ERA Franchise Systems LLC. All rights reserved. ERA Franchise Systems LLC fully supports the principles of the Fair Housing Act and the Equal Opportunity Act. ERA, ERA Real Estate powered, and their respective logos are registered service marks of ERA Franchise Systems LLC. Each office is independently owned and operated.