
405 N Ohio Street, Chandler, IN 47610
Local realty services provided by:ERA Crossroads
Listed by: jerrod eagleson, debra clemCell: 812-305-2732
Office: keller williams capital realty
MLS#:202640531
Source:Indiana Regional MLS
Price summary
- Price:$204,900
- Price per sq. ft.:$195.14
About this home
Welcome to 405 N. Ohio Street in Chandler! This well-maintained full-brick ranch offers comfortable one-level living with 3 bedrooms and a long list of updates that make it truly move-in ready. Inside, you'll find all-new plumbing, replacement double-pane windows, ceiling fans throughout, and fresh carpet in two of the bedrooms. The spacious kitchen offers plenty of room for everyday living and includes the refrigerator and a high-end range/oven with air-fryer capability. The primary suite features a private bath with luxury vinyl tile flooring, an updated vanity with granite top, new plumbing fixtures, medicine cabinet, and linen storage. Outside, enjoy a fenced backyard with a 10' x 15' concrete patio, two storage sheds, mature shade trees, and a permanent front porch swing that's perfect for relaxing. In addition to the one-car carport, an extra-deep concrete/gravel parking area provides valuable space for an additional vehicle, boat, or RV, while the floored attic above the carport offers convenient extra storage. Buyers will also appreciate a dimensional-shingle roof approximately 7 years old, A.O. Smith electric water heater approximately 4 years old, 200-amp electrical service, fiber-optic internet availability, and approximately 11 months remaining on a transferable 2-10 Home Buyers Warranty. With its brick exterior, practical updates, generous parking, and inviting outdoor spaces, this Chandler home offers a lot to love at an attractive price point....
Contact an agent
Home facts
- Year built:1976
- Subdivision & Development:None
- Listing ID #:202640531
- Added:1 day(s) ago
- Updated:October 01, 2026 at 04:40 PM
Rooms and interior
- Bedrooms:3
- Total bathrooms:1
- Full bathrooms:1
- Rooms Total:4
- Flooring:Carpet, Laminate
- Kitchen Description:Eat-In Kitchen, Microwave, On Main Level, Range-Electric, Refrigerator
- Basement Description:Crawl
- Living area:1,050 sq. ft.
Heating and cooling
- Cooling:Central Air
- Heating:Conventional, Forced Air, Gas
Structure and exterior
- Roof:Asphalt, Dimensional Shingles, Shingle
- Year built:1976
- Building area:1,050 sq. ft.
- Lot area:0.2 Acres
- Lot Features:Level
- Architectural Style:One Story, Ranch
- Construction Materials:Brick
- Exterior Features:Patio Open
- Levels:1 Story
Schools
- High school:Boonville
- Middle school:Boonville
- Elementary school:Chandler
Utilities
- Water:City
- Sewer:City
Finances and disclosures
- Price:$204,900
- Price per sq. ft.:$195.14
- Tax amount:$945
Features and amenities
- Laundry features:Main Floor Laundry, Washer Hook-Up
- Amenities:Ceiling Fan(s), Countertops-Laminate, Detector-Smoke, Home Warranty Included
Parking
- Parking description:Carport, Concrete Driveway, Gravel Driveway, Off Street Parking
- Garage spaces:1
New listings near 405 N Ohio Street
- New
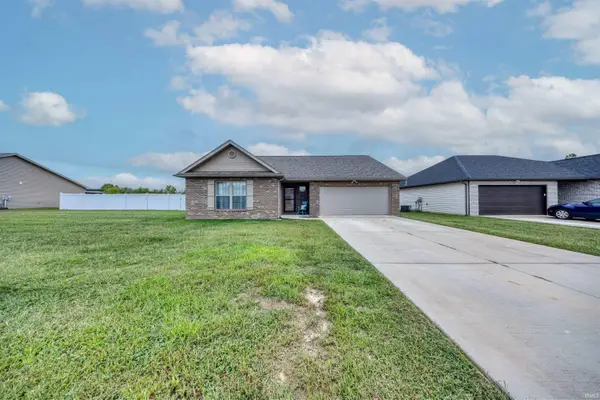 $279,900Active3 beds 2 baths1,470 sq. ft.
414 Mallard Circle, Chandler, IN 47610
MLS# 202640620Listed by: KEY ASSOCIATES SIGNATURE REALTY 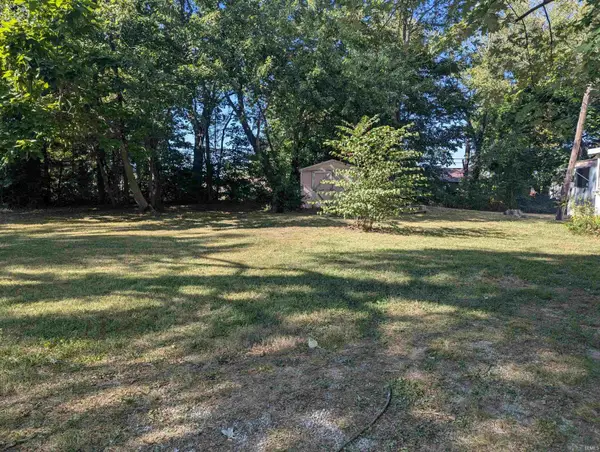 $22,500Active0.1 Acres
201 Waterbury Lane, Chandler, IN 47610
MLS# 202636935Listed by: KEY ASSOCIATES SIGNATURE REALTY $219,900Pending4 beds 2 baths1,378 sq. ft.
109 Cortez Court, Chandler, IN 47610
MLS# 202635017Listed by: RE/MAX REVOLUTION $114,900Pending2 beds 1 baths981 sq. ft.
218 W Walnut Street, Chandler, IN 47610
MLS# 202634919Listed by: HOOSIER HUB REALTY LLC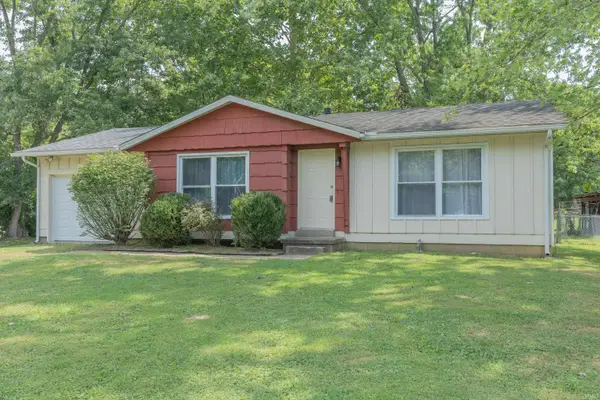 $182,900Pending3 beds 1 baths946 sq. ft.
117 Cairo Court, Chandler, IN 47610
MLS# 202632873Listed by: F.C. TUCKER EMGE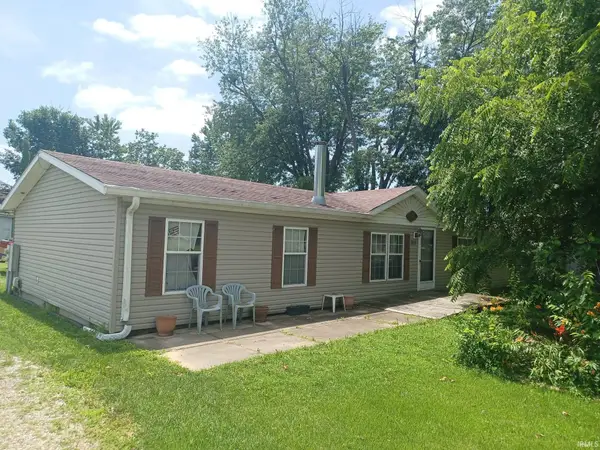 Pending4 beds 2 baths1,728 sq. ft.
313 E Adams Avenue, Chandler, IN 47610
MLS# 202631726Listed by: BAKER AUCTION & REALTY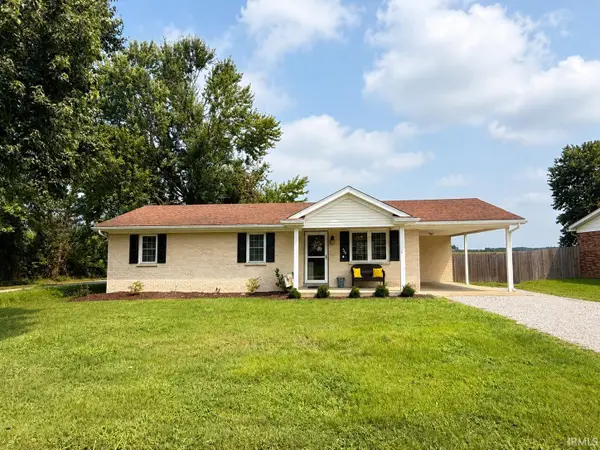 Listed by ERA$203,000Pending3 beds 1 baths1,008 sq. ft.
464 Les Drive, Chandler, IN 47610
MLS# 202630672Listed by: ERA FIRST ADVANTAGE REALTY, INC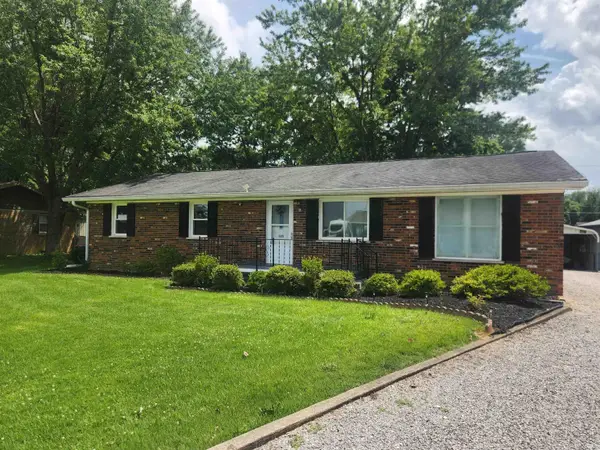 $204,999Active3 beds 2 baths1,431 sq. ft.
325 Les Drive, Chandler, IN 47610
MLS# 202629368Listed by: F.C. TUCKER EMGE $199,990Pending3 beds 1 baths1,008 sq. ft.
455 Les Drive, Chandler, IN 47610
MLS# 202629107Listed by: KEY ASSOCIATES SIGNATURE REALTY


Protect your home and budget from life's surprises with an Assurant Home Warranty, backed by a partner that supports you through every step of homeownership. Explore Plans.
© 2023 - 2026 ERA Franchise Systems LLC. All rights reserved. ERA Franchise Systems LLC fully supports the principles of the Fair Housing Act and the Equal Opportunity Act. ERA, ERA Real Estate powered, and their respective logos are registered service marks of ERA Franchise Systems LLC. Each office is independently owned and operated.