
1939 Harmony Circle, Charlestown, IN 47111
Local realty services provided by:Schuler Bauer Real Estate ERA Powered
1939 Harmony Circle,Charlestown, IN 47111
$249,900
- 3 Beds
- 2 Baths
- 1,638 sq. ft.
- Single family
- Active
Listed by: josh gregory
Office: josh gregory real estate
MLS#:2026010741
Source:IN_SIRA
Price summary
- Price:$249,900
- Price per sq. ft.:$152.56
- Monthly HOA dues:$250
About this home
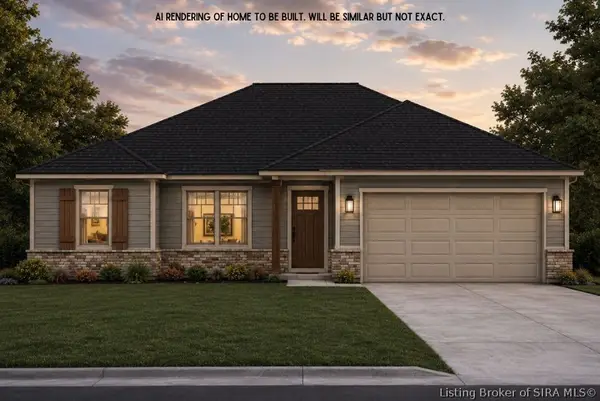
Enjoy effortless, low-maintenance living in this stunning, all-brick 3-bedroom, 2-bathroom patio home! Perfectly designed for comfort and convenience, the open-concept floor plan greets you with soaring vaulted ceilings and durable, stylish luxury vinyl plank flooring throughout the main living areas. The heart of the home seamlessly connects the spacious living room to the dining area, making it perfect for both daily living and effortless entertaining. Retreat to the massive primary bedroom suite, featuring a generous layout and a large, private ensuite bathroom. Storage and parking are a breeze with the attached 2-car garage. Best of all, you can say goodbye to weekend yard work because this property requires absolutely zero exterior maintenance. Situated in an unbeatable location close to shopping, dining, parks, and highways, this impeccably well-maintained home offers the perfect blend of privacy and accessibility. Schedule your private tour today and experience easy living at its finest!...
Contact an agent
Home facts
- Year built:2007
- Subdivision & Development:Charlestown Landing
- Listing ID #:2026010741
- Added:2 day(s) ago
- Updated:August 08, 2026 at 03:24 PM
Rooms and interior
- Bedrooms:3
- Total bathrooms:2
- Full bathrooms:2
- Dining Description:Breakfast Bar
- Bathrooms Description:Bath in Primary Bedroom
- Kitchen Description:Dishwasher, Microwave, Oven, Range, Refrigerator
- Bedroom Description:Main Level Primary, Split Bedrooms
- Living area:1,638 sq. ft.
Heating and cooling
- Cooling:Central Air
- Heating:Forced Air
- Central air:Yes
Structure and exterior
- Year built:2007
- Building area:1,638 sq. ft.
- Lot area:0.11 Acres
- Architectural Style:One Story
- Construction Materials:Brick, Frame
- Exterior Features:Landscaping, Patio, Paved Driveway
- Foundation Description:Poured
- Levels:1 Story
Utilities
- Water:Connected, Public
- Sewer:Public Sewer
Finances and disclosures
- Price:$249,900
- Price per sq. ft.:$152.56
- Tax amount:$1,584
Features and amenities
- Appliances:Dishwasher, Dryer, Microwave, Oven, Range, Refrigerator, Washer
- Laundry features:Dryer, Washer
- Amenities:Cable TV, Ceiling Fans, Pantry, Thermal Windows, Utility Room, Vaulted Ceiling, Walk-In Closet(s), Window Blinds
Parking
- Parking description:Attached, Garage, Garage Door Opener
- Garage:Yes
- Garage spaces:2
New listings near 1939 Harmony Circle
- New
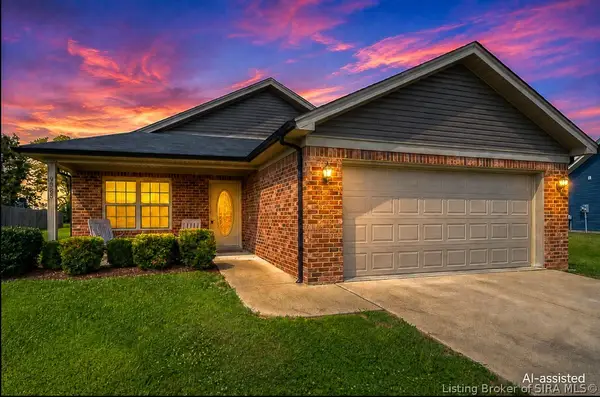 $255,000Active3 beds 2 baths1,292 sq. ft.
9025 Woodford Drive, Charlestown, IN 47111
MLS# 2026010819Listed by: SIMPLER.REALESTATE - New
 $417,000Active4 beds 3 baths3,786 sq. ft.
6307 Caleigh Drive, Charlestown, IN 47111
MLS# 2026010783Listed by: RE/MAX FIRST - New
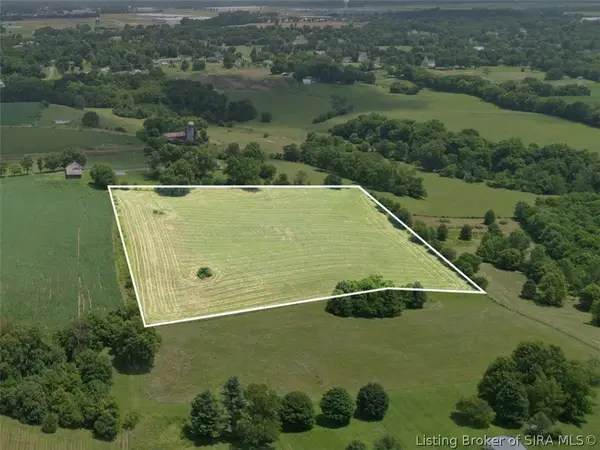 $1Active9.2 Acres
TRACT 5 High Jackson Road, Charlestown, IN 47111
MLS# 2026010591Listed by: BECKORT AUCTIONS, LLC - New
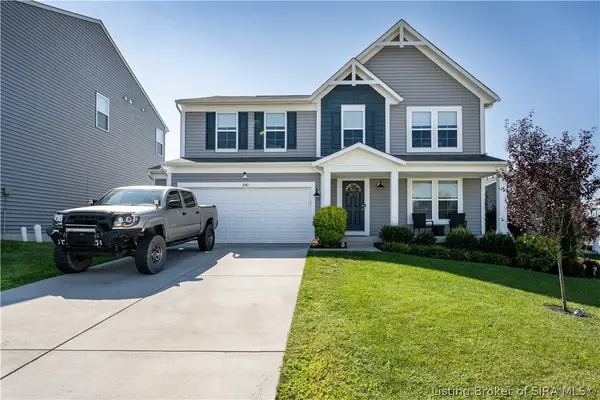 Listed by ERA$379,900Active4 beds 3 baths2,256 sq. ft.
8140 Harmony Way, Charlestown, IN 47111
MLS# 2026010621Listed by: SCHULER BAUER REAL ESTATE SERVICES ERA POWERED (N - New
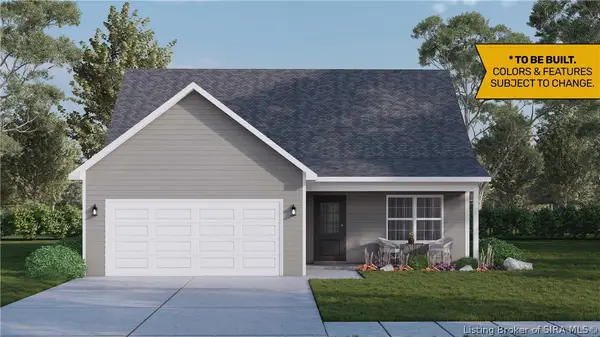 $284,900Active4 beds 3 baths1,638 sq. ft.
4305 - LOT 230 Deer Springs Trail, Charlestown, IN 47111
MLS# 202609412Listed by: RE/MAX FIRST - New
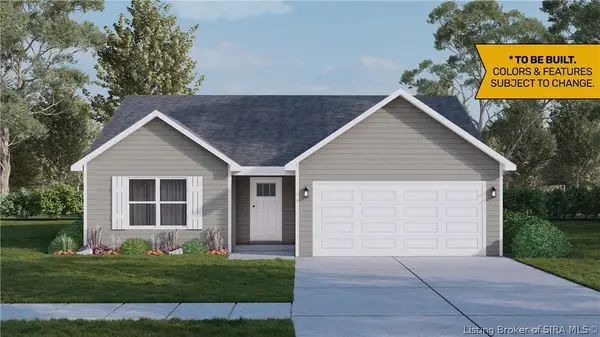 $270,900Active3 beds 2 baths1,328 sq. ft.
4307 - LOT 229 Deer Springs Trail, Charlestown, IN 47111
MLS# 202609426Listed by: RE/MAX FIRST - New
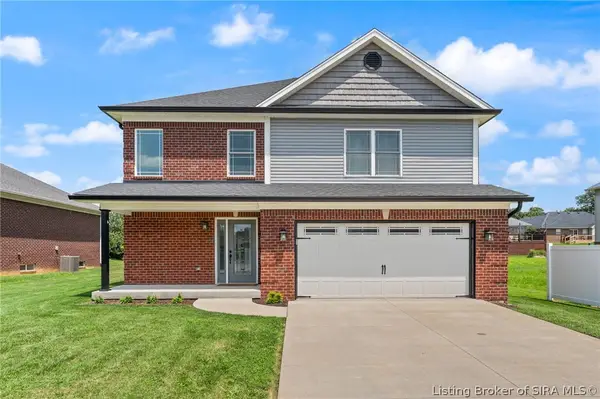 $349,999Active4 beds 3 baths2,264 sq. ft.
6407 Sunset Loop, Charlestown, IN 47111
MLS# 2026010780Listed by: EXP REALTY, LLC - New
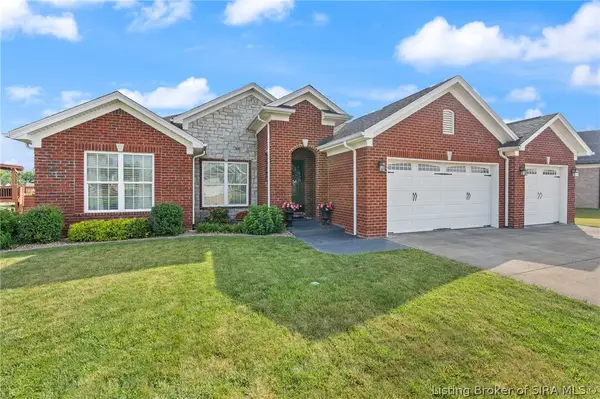 $429,900Active4 beds 3 baths2,521 sq. ft.
5618 Covington Drive, Charlestown, IN 47111
MLS# 2026010785Listed by: LOPP REAL ESTATE BROKERS - New
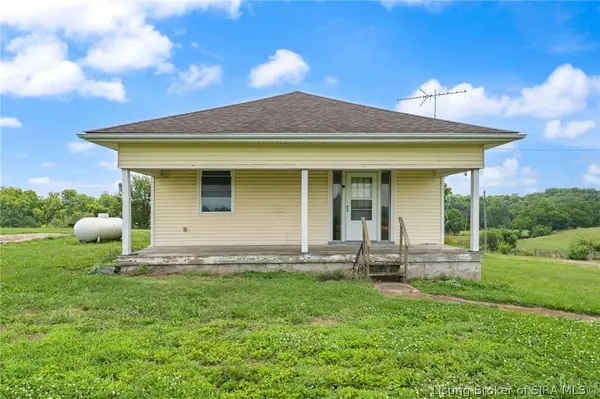 $1Active3 beds 1 baths1,400 sq. ft.
TRACT 1 - 6720 High Jackson Road, Charlestown, IN 47111
MLS# 2026010580Listed by: BECKORT AUCTIONS, LLC - New
 Listed by ERA$259,900Active3 beds 2 baths1,227 sq. ft.
218 Drive In Court #LOT 6, Charlestown, IN 47111
MLS# 2026010705Listed by: SCHULER BAUER REAL ESTATE SERVICES ERA POWERED (N


Protect your home and budget from life's surprises with an Assurant Home Warranty, backed by a partner that supports you through every step of homeownership. Explore Plans.
© 2023 - 2026 ERA Franchise Systems LLC. All rights reserved. ERA Franchise Systems LLC fully supports the principles of the Fair Housing Act and the Equal Opportunity Act. ERA, ERA Real Estate powered, and their respective logos are registered service marks of ERA Franchise Systems LLC. Each office is independently owned and operated.