
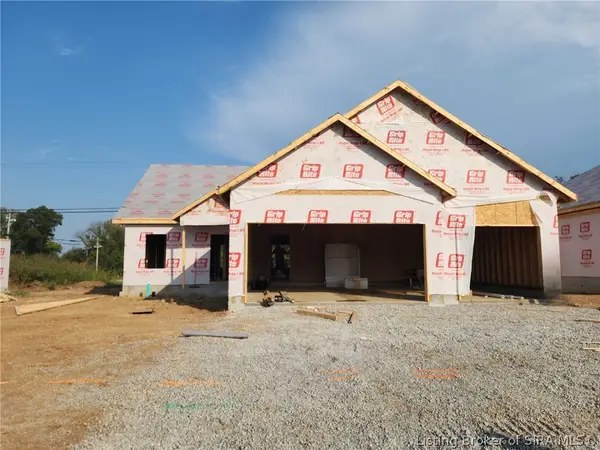
4321 - LOT 222 Deer Springs Trail, Charlestown, IN 47111
Local realty services provided by:Schuler Bauer Real Estate ERA Powered
4321 - LOT 222 Deer Springs Trail,Charlestown, IN 47111
$278,900
- 3 Beds
- 3 Baths
- 1,683 sq. ft.
- Single family
- Active
Listed by: lisa morris
Office: re/max first
MLS#:2026010143
Source:IN_SIRA
Price summary
- Price:$278,900
- Price per sq. ft.:$165.72
- Monthly HOA dues:$20.83
About this home
Premier Homes present the beautiful “Emerald” floor plan is a 3 bed/2.5 bath home that offers plenty of space! Entering the home from the large covered front porch, on the main floors a half bath, coat closet, and office/flex space which are located just off the foyer. The kitchen is the central hub of the home, and includes a walk-in pantry, quartz countertops, and back door that walks out to the backyard. The spacious dining area and great room make up the rest of the main floor. On the 2nd floor, the primary suite is located at the front of the home and includes an en-suite bath and expanded walk-in closet. The primary bathroom offers a private water closet and walk-in shower. The 2 secondary bedrooms are split from the primary and face the back of the home. The laundry room is also located on the second level, providing easy and convenient access. Save $$$ toward closing costs by using one of our recommended lenders! Builder is a licensed real estate agent in the state of Indiana.
Contact an agent
Home facts
- Year built:2026
- Subdivision & Development:Rock Springs
- Listing ID #:2026010143
- Added:1 day(s) ago
- Updated:October 02, 2026 at 07:48 PM
Rooms and interior
- Bedrooms:3
- Total bathrooms:3
- Full bathrooms:2
- Half bathrooms:1
- Kitchen Description:Dishwasher, Disposal, Microwave, Oven, Range
- Living area:1,683 sq. ft.
Heating and cooling
- Cooling:Central Air
- Heating:Heat Pump
- Central air:Yes
Structure and exterior
- Year built:2026
- Building area:1,683 sq. ft.
- Lot area:0.16 Acres
- Architectural Style:Two Story
- Construction Materials:Frame
- Exterior Features:Covered, Landscaping, Patio, Porch
- Foundation Description:Slab
- Levels:2 Story
Utilities
- Water:Connected, Public
Finances and disclosures
- Price:$278,900
- Price per sq. ft.:$165.72
Features and amenities
- Appliances:Dishwasher, Disposal, Microwave, Oven, Range
- Laundry features:Laundry Room, Upper Level
- Amenities:Entrance Foyer, Home Office, Open Floorplan, Pantry, Walk-In Closet(s)
Parking
- Parking description:Attached, Garage, Garage Door Opener, Garage Faces Front
- Garage:Yes
- Garage spaces:2
New listings near 4321 - LOT 222 Deer Springs Trail
- New
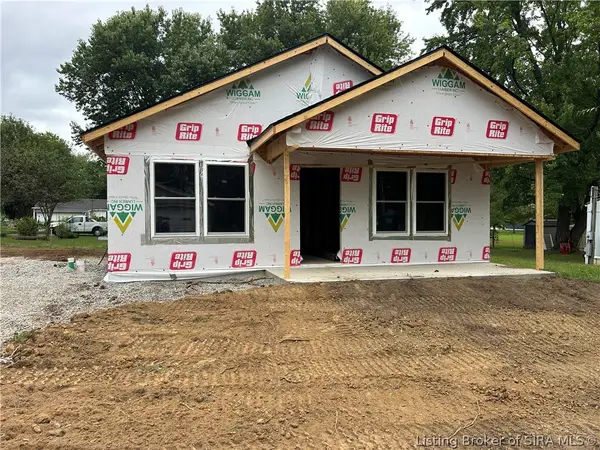 $219,999Active3 beds 2 baths1,064 sq. ft.
172 Third Street, Charlestown, IN 47111
MLS# 2026012276Listed by: KGF REALTY, LLC - New
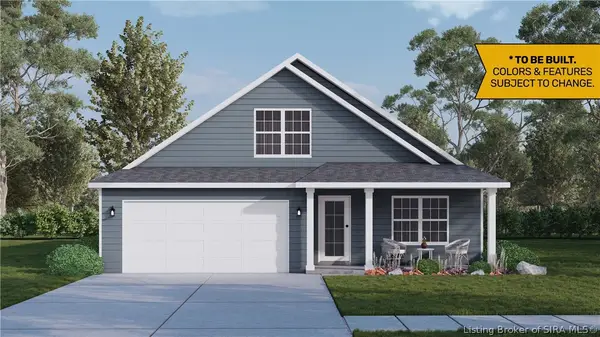 $284,900Active3 beds 3 baths1,659 sq. ft.
4319 - LOT 223 Deer Springs Trail, Charlestown, IN 47111
MLS# 2026010144Listed by: RE/MAX FIRST - New
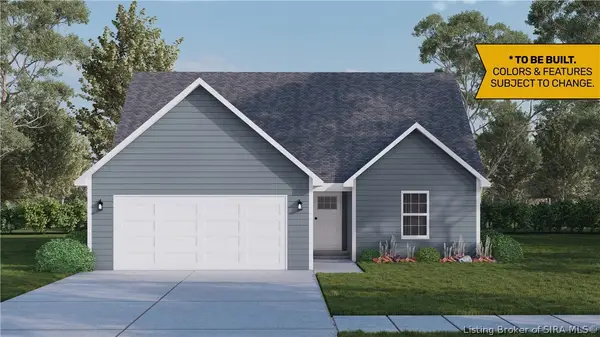 $283,900Active3 beds 3 baths1,721 sq. ft.
4239 - LOT 214 Round Rock Boulevard, Charlestown, IN 47111
MLS# 2026010272Listed by: RE/MAX FIRST - New
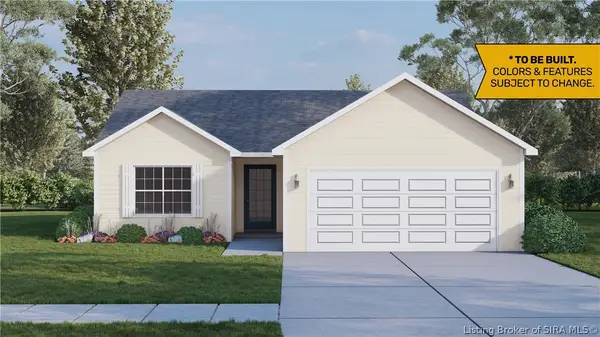 $260,900Active2 beds 2 baths1,248 sq. ft.
4237 - LOT 213 Round Rock Boulevard, Charlestown, IN 47111
MLS# 2026010273Listed by: RE/MAX FIRST - Open Sun, 2 to 4pmNew
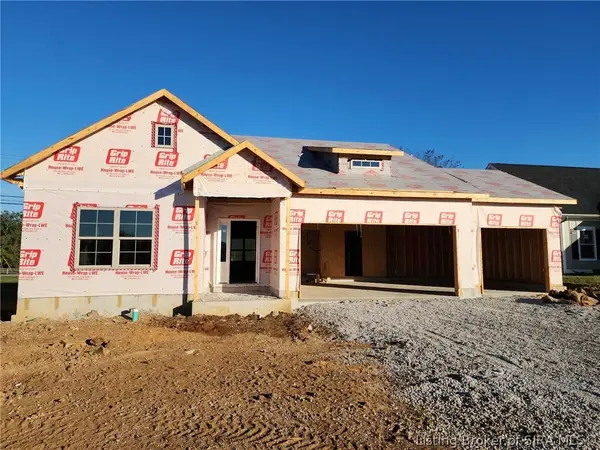 Listed by ERA$349,900Active3 beds 2 baths1,466 sq. ft.
5120 Abington Way #1535, Charlestown, IN 47111
MLS# 2026012250Listed by: SCHULER BAUER REAL ESTATE SERVICES ERA POWERED (N - Open Sun, 2 to 4pmNew
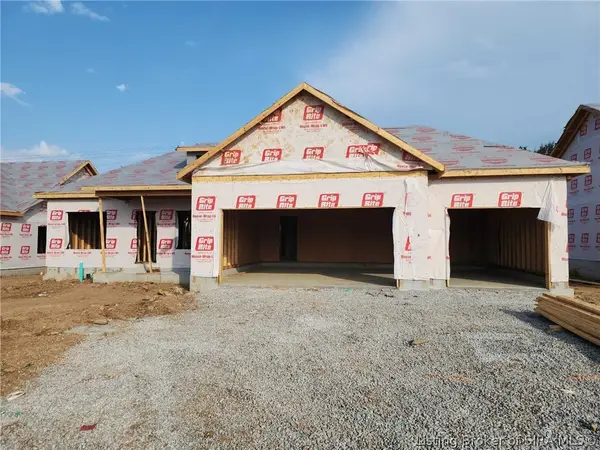 Listed by ERA$339,900Active3 beds 2 baths1,334 sq. ft.
5122 Abington Way #1536, Charlestown, IN 47111
MLS# 2026012256Listed by: SCHULER BAUER REAL ESTATE SERVICES ERA POWERED (N - New
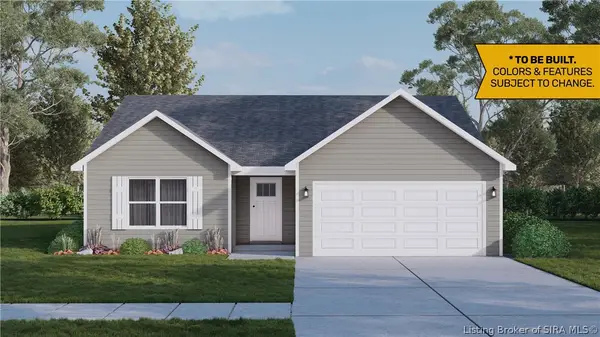 $366,900Active4 beds 3 baths2,227 sq. ft.
5127 - LOT 128 Boulder Springs Boulevard, Charlestown, IN 47111
MLS# 202609921Listed by: RE/MAX FIRST - New
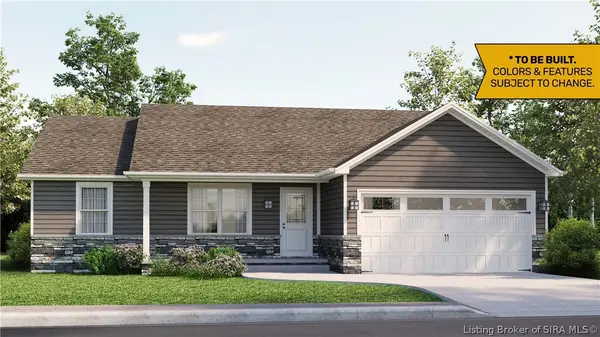 $368,900Active4 beds 3 baths2,110 sq. ft.
5131 - LOT 130 Boulder Springs Boulevard, Charlestown, IN 47111
MLS# 202609923Listed by: RE/MAX FIRST - Open Sun, 2 to 4pmNew
 Listed by ERA$359,900Active3 beds 2 baths1,518 sq. ft.
5124 Abington Way #1537, Charlestown, IN 47111
MLS# 2026012257Listed by: SCHULER BAUER REAL ESTATE SERVICES ERA POWERED (N


Protect your home and budget from life's surprises with an Assurant Home Warranty, backed by a partner that supports you through every step of homeownership. Explore Plans.
© 2023 - 2026 ERA Franchise Systems LLC. All rights reserved. ERA Franchise Systems LLC fully supports the principles of the Fair Housing Act and the Equal Opportunity Act. ERA, ERA Real Estate powered, and their respective logos are registered service marks of ERA Franchise Systems LLC. Each office is independently owned and operated.