
5575 Limestone Creek Drive, Charlestown, IN 47111
Local realty services provided by:Schuler Bauer Real Estate ERA Powered
5575 Limestone Creek Drive,Charlestown, IN 47111
$425,000
- 4 Beds
- 3 Baths
- 2,284 sq. ft.
- Single family
- Active
Listed by: geoffrey novak
Office: knob & key realty llc.
MLS#:2026013271
Source:IN_SIRA
Price summary
- Price:$425,000
- Price per sq. ft.:$186.08
- Monthly HOA dues:$17.92
About this home
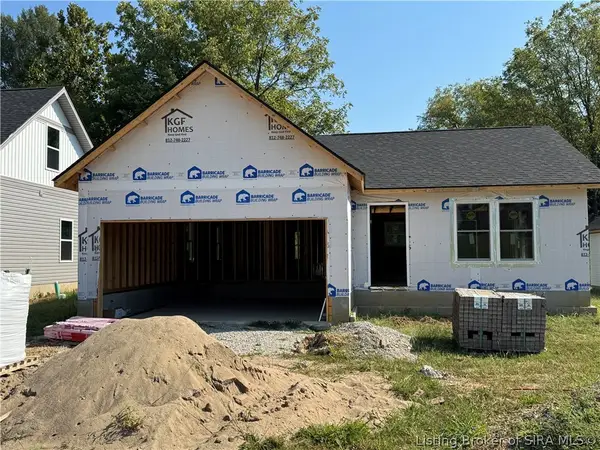
This is the one that makes you stop scrolling! Built in 2023 and showing like new, this Limestone Creek ranch delivers gorgeous curb appeal, stylish finishes, and a backyard that’s hard to beat. From the moment you walk in, the bright, open layout and thoughtful details make an impression. White kitchen cabinetry, contrasting dark countertops, stainless steel appliances, and an island with seating create a beautiful gathering space, while shiplap accents and a sliding barn door bring warmth and character. The primary bedroom offers a comfortable retreat with its own adjoining bath. Downstairs, the finished basement takes entertaining to the next level with a CUSTOM BAR and plenty of space for movie nights, game days, and hanging out! NEW basement interior paint and NEW basement stair trim add a fresh finish, while flexible space and tons of storage keep things practical. Outside is the real bonus: a HUGE fenced backyard on over half an acre with a tree-lined backdrop, spacious deck, and added concrete patio! An expanded driveway and attached two-car garage complete the package. Beautifully presented inside and out, this home is even better in person!...
Contact an agent
Home facts
- Year built:2023
- Subdivision & Development:Limestone Creek
- Listing ID #:2026013271
- Added:1 day(s) ago
- Updated:November 11, 2026 at 12:52 AM
Rooms and interior
- Bedrooms:4
- Total bathrooms:3
- Full bathrooms:3
- Bathrooms Description:Bath in Primary Bedroom
- Kitchen Description:Dishwasher, Eat-in Kitchen, Freezer, Kitchen Island, Microwave, Oven, Range
- Bedroom Description:Main Level Primary, Split Bedrooms
- Basement:Yes
- Basement Description:Partially Finished, Sump Pump
- Living area:2,284 sq. ft.
Heating and cooling
- Cooling:Central Air
- Heating:Forced Air
- Central air:Yes
Structure and exterior
- Year built:2023
- Building area:2,284 sq. ft.
- Lot area:0.59 Acres
- Construction Materials:Brick, Frame, Stone, Wood Siding
- Exterior Features:Covered, Deck, Fence, Patio, Porch
Utilities
- Water:Connected, Public
Finances and disclosures
- Price:$425,000
- Price per sq. ft.:$186.08
- Tax amount:$3,310
Features and amenities
- Appliances:Dishwasher, Freezer, Microwave, Oven, Range
- Laundry features:Laundry Room, Main Level
- Amenities:Ceiling Fans, Open Floorplan, Pantry, Radon Mitigation System, Utility Room, Walk-In Closet(s), Wet Bar, Window Blinds
Parking
- Parking description:Attached, Garage, Garage Faces Front
- Garage:Yes
- Garage spaces:2
New listings near 5575 Limestone Creek Drive
- New
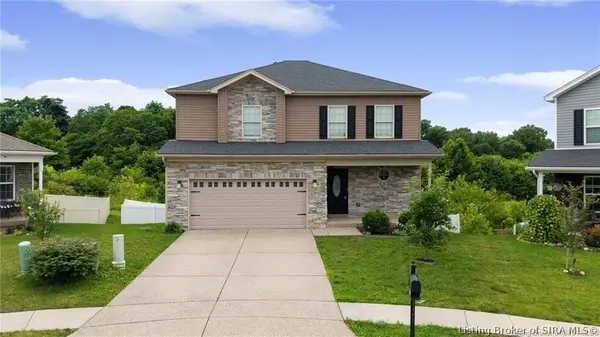 $359,000Active4 beds 3 baths2,950 sq. ft.
8033 Vista Place, Charlestown, IN 47111
MLS# 2026013107Listed by: JPAR ASPIRE 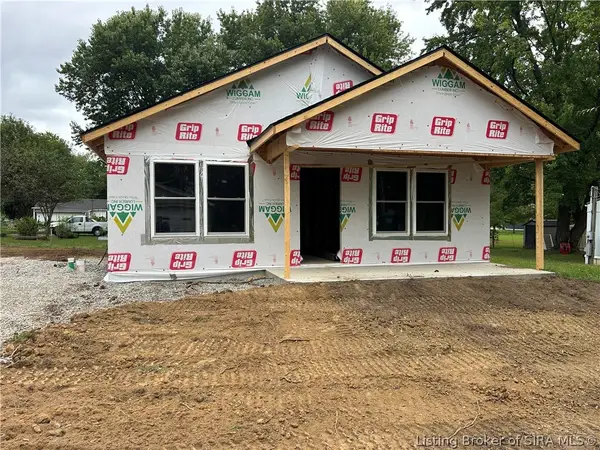 $214,999Active3 beds 2 baths1,064 sq. ft.
174 Third Street, Charlestown, IN 47111
MLS# 2026012276Listed by: KGF REALTY, LLC- New
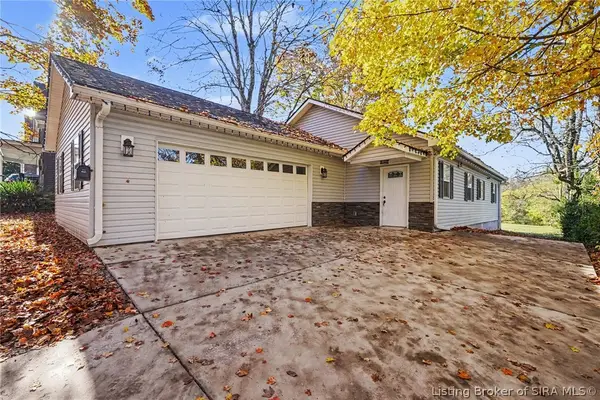 $275,999Active3 beds 2 baths1,400 sq. ft.
471 Main Cross Street, Charlestown, IN 47111
MLS# 2026013161Listed by: KELLER WILLIAMS REALTY CONSULTANTS - New
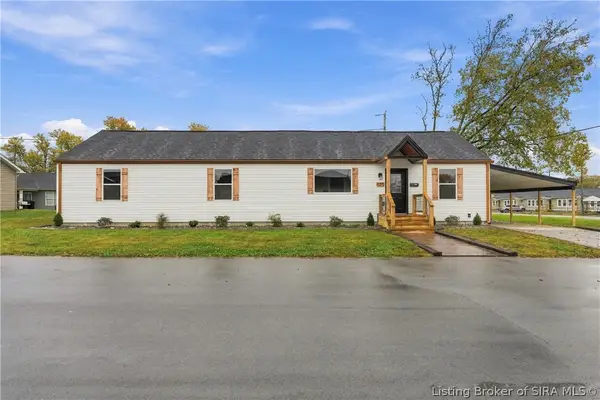 $260,000Active5 beds 2 baths1,512 sq. ft.
125 Marshall Drive, Charlestown, IN 47111
MLS# 2026013181Listed by: RE/MAX FIRST - New
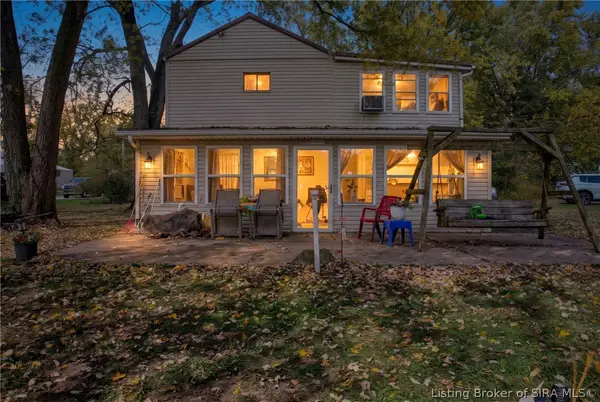 $368,000Active3 beds 1 baths1,435 sq. ft.
134 River Road E, Charlestown, IN 47111
MLS# 2026013123Listed by: SEMONIN REALTORS - New
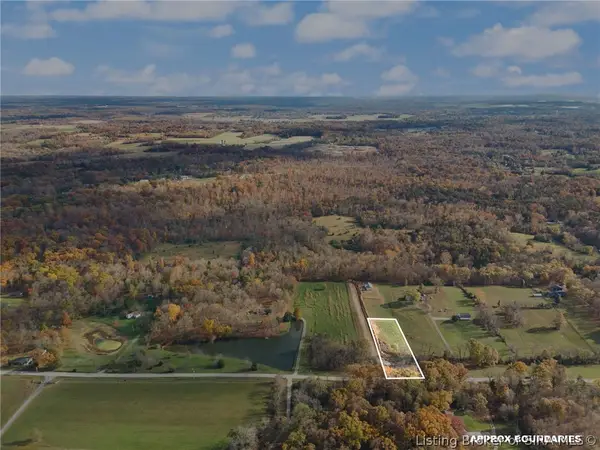 $49,000Active1 Acres
Harry Hughes, Charlestown, IN 47111
MLS# 2026012989Listed by: EXP REALTY, LLC - New
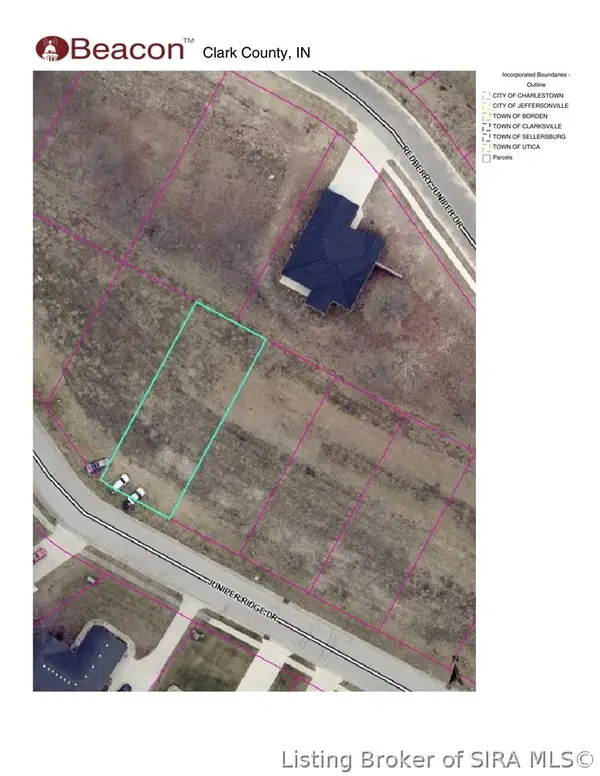 $39,999Active0.14 Acres
Juniper Ridge Drive, Charlestown, IN 47111
MLS# 2026013148Listed by: KGF REALTY, LLC - New
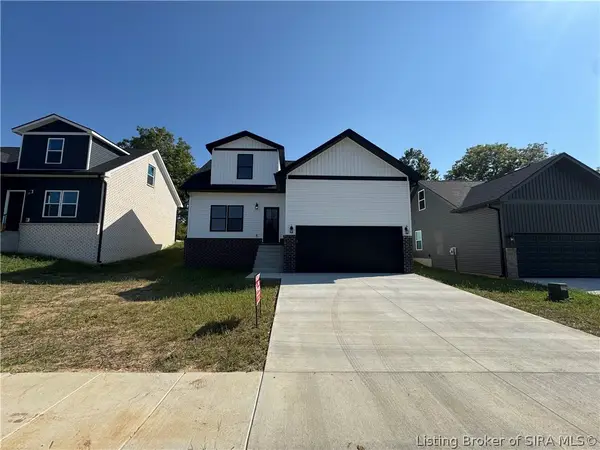 $299,999Active4 beds 3 baths1,850 sq. ft.
6023 Redberry Juniper Drive, Charlestown, IN 47111
MLS# 2026013151Listed by: KGF REALTY, LLC - New
 $269,999Active3 beds 2 baths1,250 sq. ft.
6029 Redberry Juniper Drive, Charlestown, IN 47111
MLS# 2026013153Listed by: KGF REALTY, LLC


Protect your home and budget from life's surprises with an Assurant Home Warranty, backed by a partner that supports you through every step of homeownership. Explore Plans.
© 2023 - 2026 ERA Franchise Systems LLC. All rights reserved. ERA Franchise Systems LLC fully supports the principles of the Fair Housing Act and the Equal Opportunity Act. ERA, ERA Real Estate powered, and their respective logos are registered service marks of ERA Franchise Systems LLC. Each office is independently owned and operated.