
6205 Kamer Court, Charlestown, IN 47111
Local realty services provided by:Schuler Bauer Real Estate ERA Powered
6205 Kamer Court,Charlestown, IN 47111
$400,000
- 4 Beds
- 3 Baths
- 2,589 sq. ft.
- Single family
- Active
Listed by: grant howard
Office: lopp real estate brokers
MLS#:2026012092
Source:IN_SIRA
Price summary
- Price:$400,000
- Price per sq. ft.:$154.5
- Monthly HOA dues:$41.67
About this home
One-owner 2019 ranch in Hawthorn Glen with 2,589 finished square feet. Three bedrooms on the main level, a fourth in the finished daylight basement, and three full baths. The great room opens at 10-foot ceilings onto engineered floors and an island kitchen with granite counters and stainless appliances - refrigerator, washer, dryer and freezer all stay. Split bedroom plan: the primary suite has a trey ceiling with crown molding, a walk-in closet, and a separate shower. Downstairs adds a 22x16 family room and a 17x10 storage room with outside access; the lower-level bedroom has an egress window. Outside, a covered porch, deck, and patio, with a 25x22 attached two-car garage. Brick, stone and vinyl exterior, thermopane windows, natural gas forced air and central air. Hawthorn Glen includes a clubhouse and pool; HOA is just $500 a year. Greater Clark schools. Schedule your showing today!
Contact an agent
Home facts
- Year built:2019
- Subdivision & Development:Hawthorn Glen
- Listing ID #:2026012092
- Added:1 day(s) ago
- Updated:September 25, 2026 at 11:49 PM
Rooms and interior
- Bedrooms:4
- Total bathrooms:3
- Full bathrooms:3
- Bathrooms Description:Bath in Primary Bedroom, Ceramic Bath, Separate Shower
- Kitchen Description:Dishwasher, Disposal, Eat-in Kitchen, Freezer, Kitchen Island, Microwave, Oven, Range, Refrigerator
- Bedroom Description:Main Level Primary, Split Bedrooms
- Basement:Yes
- Basement Description:Daylight, Full, Partially Finished, Sump Pump
- Living area:2,589 sq. ft.
Heating and cooling
- Cooling:Central Air
- Heating:Forced Air
- Central air:Yes
Structure and exterior
- Roof:Shingle
- Year built:2019
- Building area:2,589 sq. ft.
- Lot area:0.39 Acres
- Architectural Style:One Story
- Construction Materials:Brick, Frame, Stone, Vinyl Siding
- Exterior Features:Covered, Deck, Landscaping, Patio, Porch
- Foundation Description:Poured
- Levels:1 Story
Utilities
- Water:Connected, Public
Finances and disclosures
- Price:$400,000
- Price per sq. ft.:$154.5
- Tax amount:$3,573
Features and amenities
- Appliances:Dishwasher, Disposal, Dryer, Freezer, Microwave, Oven, Range, Refrigerator, Washer
- Laundry features:Dryer, Laundry Room, Main Level, Washer
- Amenities:Cable TV, Ceiling Fans, Clubhouse, Entrance Foyer, Open Floorplan, Pool, Storage, Thermal Windows, Utility Room, Vaulted Ceiling, Walk-In Closet(s)
- Pool features:Association, Community
Parking
- Parking description:Attached, Garage, Garage Door Opener, Garage Faces Front
- Garage:Yes
- Garage spaces:2
New listings near 6205 Kamer Court
- New
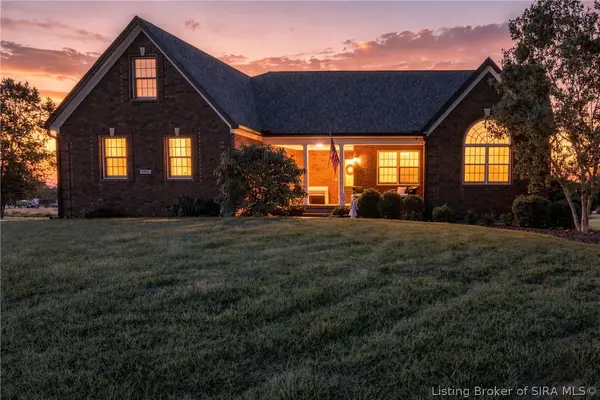 $465,000Active5 beds 4 baths3,434 sq. ft.
2907 Stony Mill Court, Charlestown, IN 47111
MLS# 2026011239Listed by: EXP REALTY, LLC - New
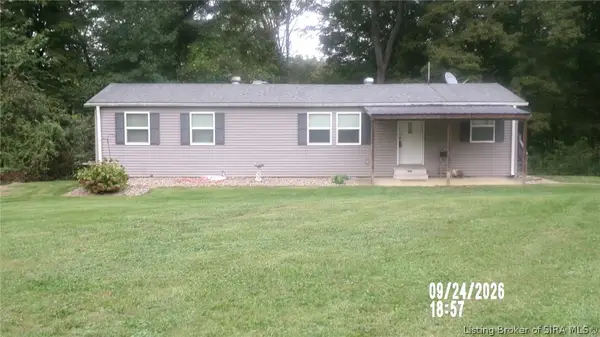 $325,000Active3 beds 2 baths1,248 sq. ft.
1411 Duncil Drive, Charlestown, IN 47111
MLS# 2026012085Listed by: SOUTHERN REALTY - Open Sun, 1 to 3pmNew
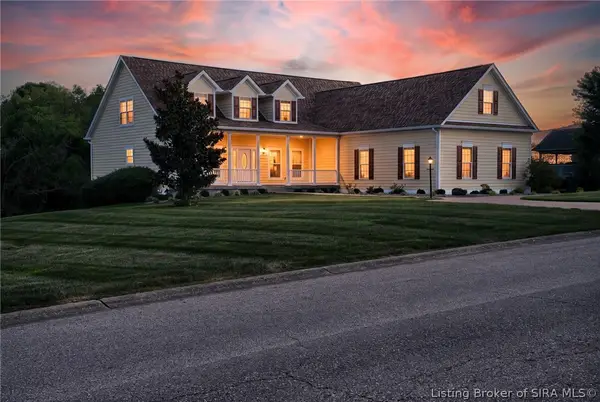 $900,000Active7 beds 5 baths5,948 sq. ft.
1009 Kranz Drive, Charlestown, IN 47111
MLS# 2026012019Listed by: SEMONIN REALTORS - Open Sun, 2 to 4pmNew
 $250,000Active3 beds 2 baths1,638 sq. ft.
1933 Harmony Circle, Charlestown, IN 47111
MLS# 2026011878Listed by: LOPP REAL ESTATE BROKERS - New
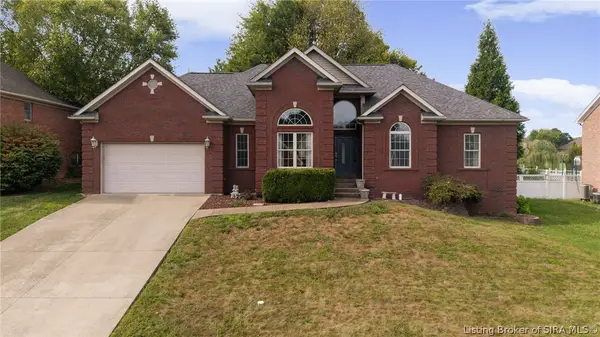 $375,000Active4 beds 3 baths3,072 sq. ft.
6405 Westwood Drive, Charlestown, IN 47111
MLS# 2026012007Listed by: RE/MAX FIRST - New
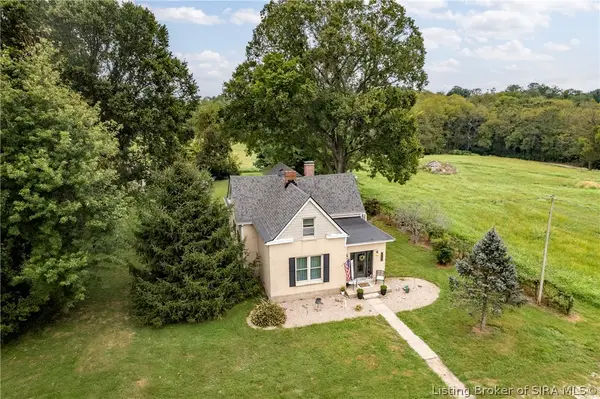 $344,900Active4 beds 3 baths3,004 sq. ft.
6020 Stacy Road, Charlestown, IN 47111
MLS# 2026011925Listed by: LOPP REAL ESTATE BROKERS - Open Sun, 2 to 4pmNew
 $399,900Active4 beds 3 baths2,795 sq. ft.
5813 Hartford Lane, Charlestown, IN 47111
MLS# 2026011972Listed by: SEMONIN REALTORS - New
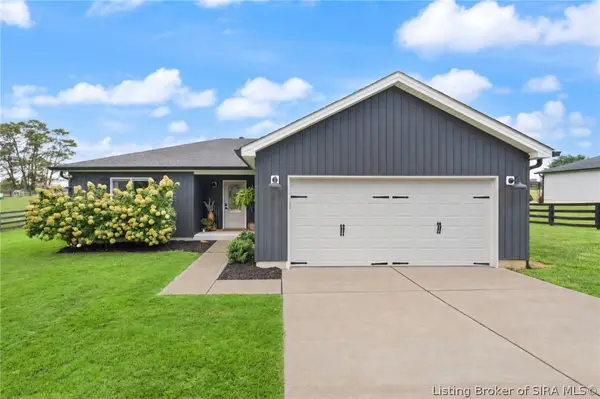 $359,900Active3 beds 2 baths1,631 sq. ft.
8217 Salem Church Road, Charlestown, IN 47111
MLS# 2026011836Listed by: EXP REALTY, LLC - New
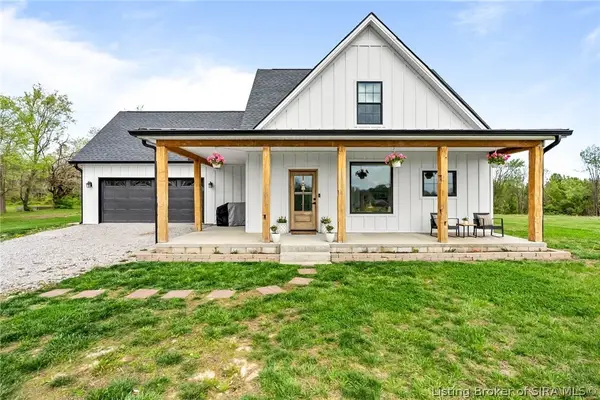 $380,900Active3 beds 3 baths1,792 sq. ft.
5614 High Jackson Road, Charlestown, IN 47111
MLS# 2026011930Listed by: NEXTHOME WILSON REAL ESTATE


Protect your home and budget from life's surprises with an Assurant Home Warranty, backed by a partner that supports you through every step of homeownership. Explore Plans.
© 2023 - 2026 ERA Franchise Systems LLC. All rights reserved. ERA Franchise Systems LLC fully supports the principles of the Fair Housing Act and the Equal Opportunity Act. ERA, ERA Real Estate powered, and their respective logos are registered service marks of ERA Franchise Systems LLC. Each office is independently owned and operated.