
6319 Night Sky Drive, Charlestown, IN 47111
Local realty services provided by:Schuler Bauer Real Estate ERA Powered
6319 Night Sky Drive,Charlestown, IN 47111
$299,999
- 3 Beds
- 2 Baths
- 1,580 sq. ft.
- Single family
- Active
Listed by: susan r riley, shawn d riley
Office: re/max first
MLS#:202608567
Source:IN_SIRA
Price summary
- Price:$299,999
- Price per sq. ft.:$189.87
About this home
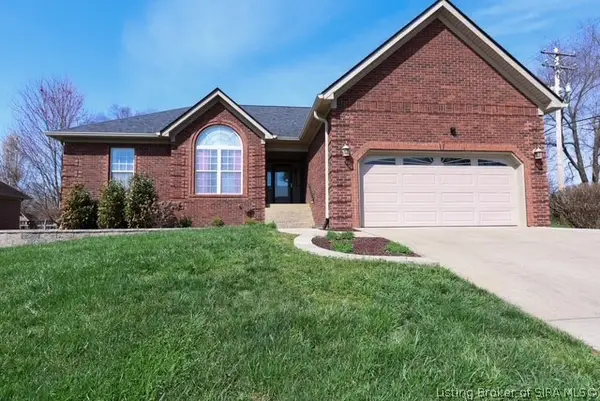
This 3-bedroom, 2-full-bath brick ranch is conveniently located just 5 miles from the East End Bridge, offering great access to shopping, dining and Louisville, KY.
The interior features a spacious living room with tall ceilings, a beautiful gas fireplace and a stunning mantel. The large primary bedroom is spacious and offers vaulted ceilings and an ensuite
that feels like your own private retreat, featuring a large walk-in shower, double vanity, oversized walk-in closet and a two-person jacuzzi tub.
On the opposite side of the home, you’ll find two additional bedrooms with generously sized closets and a full bathroom nearby, creating a functional layout.
The kitchen offers plenty of cabinet space, a beautiful porcelain white sink, and an eat-in dining area overlooking the backyard oasis. The attached garage is heated and includes a large storage closet.
The exterior features an all-brick home, a fully fenced backyard, a large deck, and an above-ground pool.
Contact an agent
Home facts
- Year built:2004
- Listing ID #:202608567
- Added:1 day(s) ago
- Updated:May 24, 2026 at 02:48 PM
Rooms and interior
- Bedrooms:3
- Total bathrooms:2
- Full bathrooms:2
- Living area:1,580 sq. ft.
Heating and cooling
- Cooling:Central Air
- Heating:Forced Air
- Central air:Yes
Structure and exterior
- Roof:Shingle
- Year built:2004
- Building area:1,580 sq. ft.
- Lot area:0.24 Acres
- Architectural Style:One Story
- Construction Materials:Frame
- Exterior Features:Fence
- Levels:1 Story
Utilities
- Water:Connected, Public
- Sewer:Public Sewer
Finances and disclosures
- Price:$299,999
- Price per sq. ft.:$189.87
- Tax amount:$2,408
Features and amenities
- Laundry features:Laundry Room, Main Level
- Pool features:Above Ground, Pool
Parking
- Parking description:Attached, Garage
- Garage:Yes
- Garage spaces:2
New listings near 6319 Night Sky Drive
- New
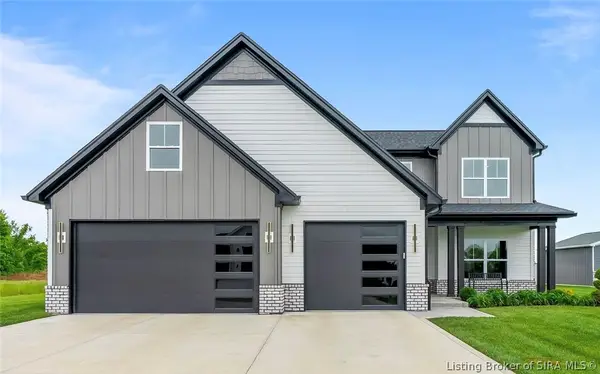 $484,900Active4 beds 3 baths2,242 sq. ft.
3216 Blackhawk Drive, Charlestown, IN 47111
MLS# 202608545Listed by: LOPP REAL ESTATE BROKERS - New
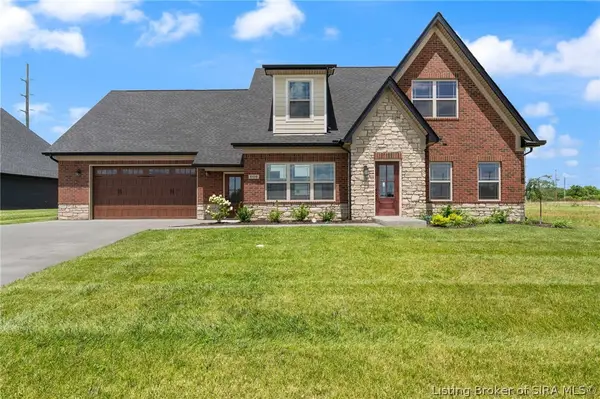 $389,900Active3 beds 3 baths2,040 sq. ft.
8138 Farming Way, Charlestown, IN 47111
MLS# 202608546Listed by: NEXTHOME WILSON REAL ESTATE - New
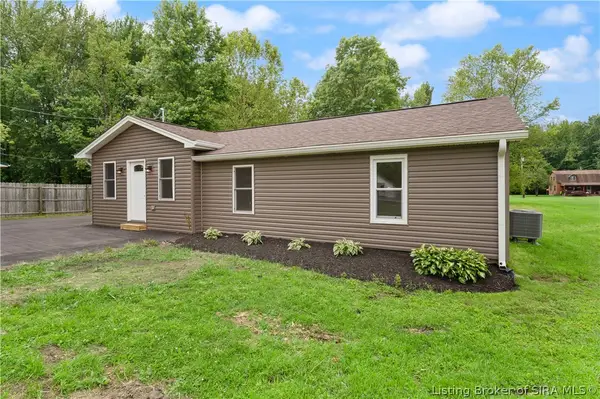 $288,500Active4 beds 2 baths1,486 sq. ft.
6607 Hibernia Road, Charlestown, IN 47111
MLS# 202608548Listed by: WARD REALTY SERVICES - New
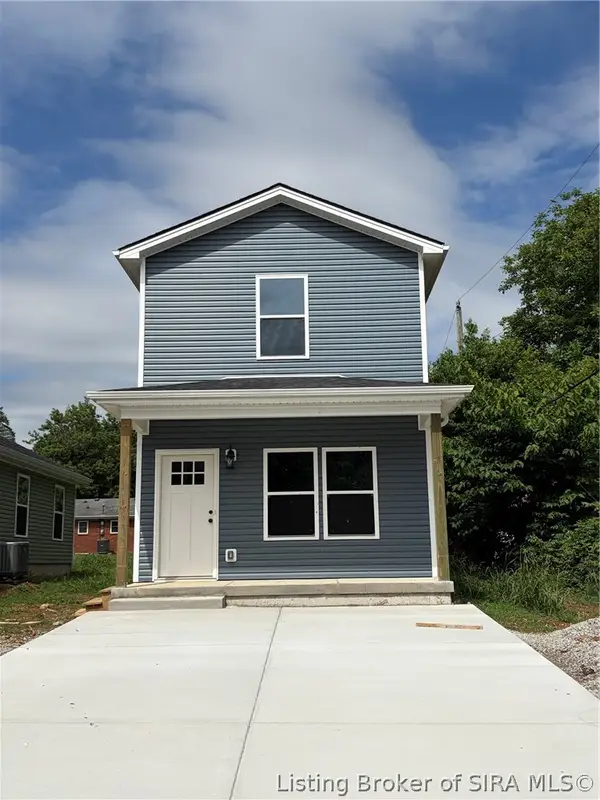 $204,999Active2 beds 2 baths1,152 sq. ft.
306 Taff Street, Charlestown, IN 47111
MLS# 202608532Listed by: KGF REALTY, LLC - New
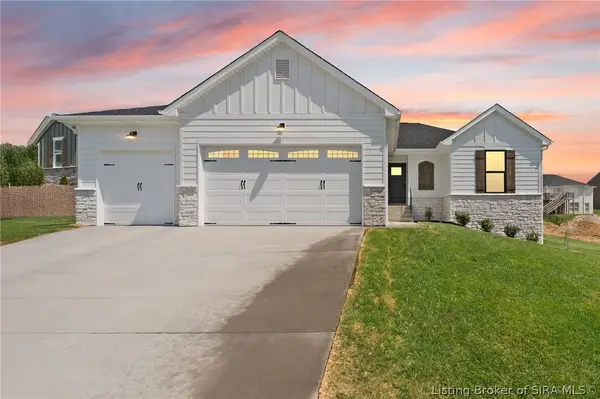 Listed by ERA$404,900Active4 beds 3 baths2,280 sq. ft.
5021 Bolton Drive #LOT 1601, Charlestown, IN 47111
MLS# 202608535Listed by: SCHULER BAUER REAL ESTATE SERVICES ERA POWERED (N - New
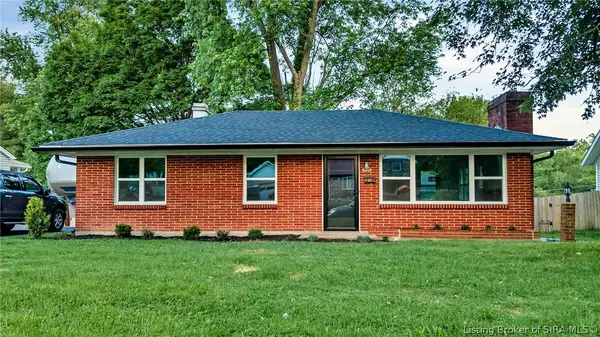 $190,000Active2 beds 1 baths1,056 sq. ft.
1430 Tunnel Mill Road, Charlestown, IN 47111
MLS# 202608505Listed by: COLLECTIVE ROOTS AGENCY - New
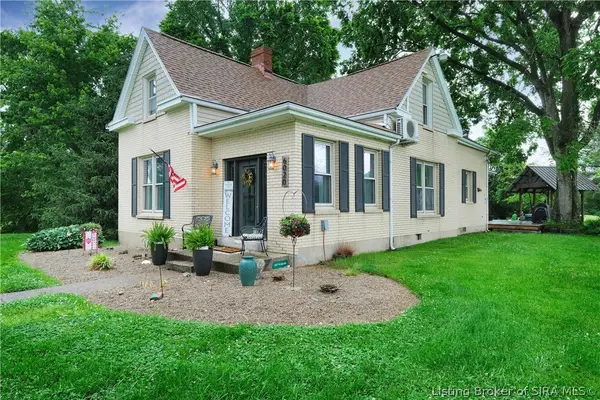 $430,000Active4 beds 3 baths3,004 sq. ft.
6020 Stacy Road, Charlestown, IN 47111
MLS# 202608490Listed by: CAPERTON REALTY - New
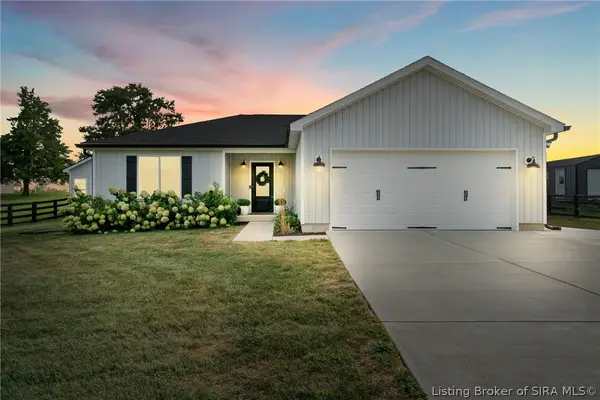 $400,000Active3 beds 2 baths1,750 sq. ft.
8215 Salem Church Road, Charlestown, IN 47111
MLS# 202608417Listed by: JPAR ASPIRE - New
 $433,000Active4 beds 3 baths3,786 sq. ft.
6307 Caleigh Drive, Charlestown, IN 47111
MLS# 202608421Listed by: ASSIST 2 SELL BUYER & SELLER REALTY


Protect your home and budget from life's surprises with an Assurant Home Warranty, backed by a partner that supports you through every step of homeownership. Explore Plans.
© 2023 - 2026 ERA Franchise Systems LLC. All rights reserved. ERA Franchise Systems LLC fully supports the principles of the Fair Housing Act and the Equal Opportunity Act. ERA, ERA Real Estate powered, and their respective logos are registered service marks of ERA Franchise Systems LLC. Each office is independently owned and operated.