
6605 Cameron Drive, Charlestown, IN 47111
Local realty services provided by:Schuler Bauer Real Estate ERA Powered
6605 Cameron Drive,Charlestown, IN 47111
$439,900
- 4 Beds
- 4 Baths
- 3,580 sq. ft.
- Single family
- Active
Listed by:
 Julie Blackman(502) 523 - 0672Schuler Bauer Real Estate ERA Powered
Office: schuler bauer real estate services era powered (n
MLS#:2026012994
Source:IN_SIRA
Price summary
- Price:$439,900
- Price per sq. ft.:$122.88
- Monthly HOA dues:$9.58
About this home
Stunning 1.5 story, 4 bed, 4 bath, all brick home!! Step inside onto the Wood Laminate flooring & look up to take in the amazing 2-story ceiling height. The beautiful living rm showcases a GAS FIREPLACE surrounded by windows. This home offers plenty of dining choices with the Formal Dining Rm & the Eat-in Kitchen with breakfast bar, stainless appliances(2023), new countertops, & new kitchen sink. The main level has hard surface flooring throughout & there is Brand New Carpet running up the stairs, down the hallway, throughout all the bedrooms, the stairway leading to the basement, & in the family rm. The FINISHED WALKOUT BASEMENT has full size windows offering lots of natural light. Two other finished rooms are being used as offices & there is a large storage rm. Updates include new Water Softener(2026), Water Heater(2024), Air Conditioning(2023), Dual Fuel Furnace(2021), New Deck(2023), & upgraded garage steps & replaced the Exterior Back Door & Basement Walkout Door(2026). Also in 2026 the home's network infrastructure was upgraded with a managed switch supporting speeds up to 2.5 Gbps. Owners have installed new lighting throughout the home, including new ceiling fans in the Living Rm & Primary Bedroom. Enjoy the Enhanced Backyard with Arborvitae trees along the rear fence line & decorative large river rock landscaping. All of this is located just minutes from the East End Bridge in the desirable Whispering Oaks subdivision. This home is one you will not want to miss!...
Contact an agent
Home facts
- Year built:2004
- Subdivision & Development:Whispering Oaks
- Listing ID #:2026012994
- Added:10 day(s) ago
- Updated:November 10, 2026 at 07:44 PM
Rooms and interior
- Bedrooms:4
- Total bathrooms:4
- Full bathrooms:3
- Half bathrooms:1
- Dining Description:Breakfast Bar, Separate Formal Dining Room
- Bathrooms Description:Bath in Primary Bedroom, Jetted Tub
- Kitchen Description:Dishwasher, Disposal, Eat-in Kitchen, Microwave, Oven, Range, Refrigerator
- Bedroom Description:Main Level Primary
- Basement:Yes
- Basement Description:Finished, Full, Walk-Out Access
- Living area:3,580 sq. ft.
Heating and cooling
- Cooling:Central Air
- Heating:Forced Air, Heat Pump
- Central air:Yes
Structure and exterior
- Year built:2004
- Building area:3,580 sq. ft.
- Lot area:0.35 Acres
- Lot Features:Cul-De-Sac
- Architectural Style:One and One Half Story
- Construction Materials:Brick, Frame
- Exterior Features:Deck, Landscaping, Patio, Porch
- Foundation Description:Poured
- Levels:One and One Half
Utilities
- Water:Connected, Public
Finances and disclosures
- Price:$439,900
- Price per sq. ft.:$122.88
- Tax amount:$3,703
Features and amenities
- Appliances:Dishwasher, Disposal, Dryer, Microwave, Oven, Range, Refrigerator, Washer, Water Softener
- Laundry features:Dryer, Laundry Room, Main Level, Washer
- Amenities:Ceiling Fans, Entrance Foyer, Home Office, Thermal Windows, Utility Room, Vaulted Ceiling, Window Blinds
Parking
- Parking description:Attached, Garage, Garage Door Opener, Garage Faces Side
- Garage:Yes
- Garage spaces:2
New listings near 6605 Cameron Drive
- New
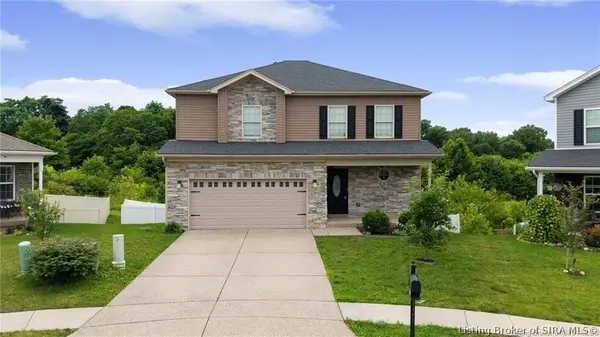 $359,000Active4 beds 3 baths2,950 sq. ft.
8033 Vista Place, Charlestown, IN 47111
MLS# 2026013107Listed by: JPAR ASPIRE 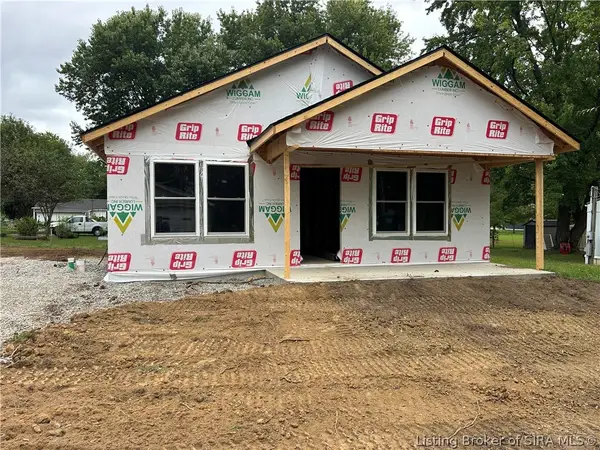 $214,999Active3 beds 2 baths1,064 sq. ft.
174 Third Street, Charlestown, IN 47111
MLS# 2026012276Listed by: KGF REALTY, LLC- New
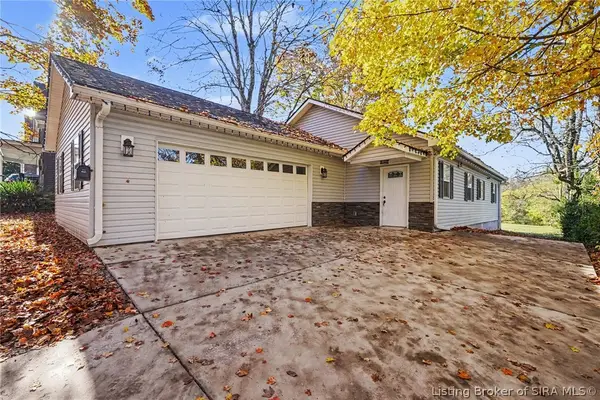 $275,999Active3 beds 2 baths1,400 sq. ft.
471 Main Cross Street, Charlestown, IN 47111
MLS# 2026013161Listed by: KELLER WILLIAMS REALTY CONSULTANTS - New
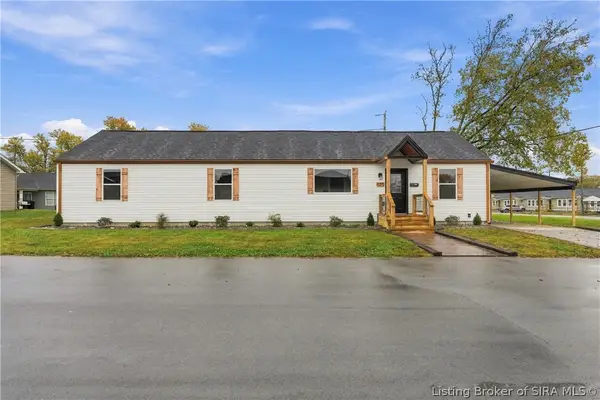 $260,000Active5 beds 2 baths1,512 sq. ft.
125 Marshall Drive, Charlestown, IN 47111
MLS# 2026013181Listed by: RE/MAX FIRST - New
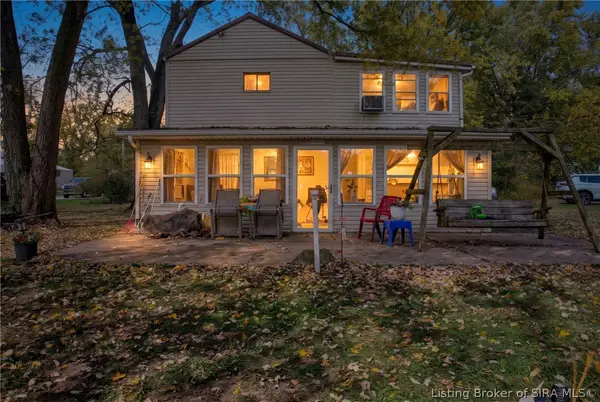 $368,000Active3 beds 1 baths1,435 sq. ft.
134 River Road E, Charlestown, IN 47111
MLS# 2026013123Listed by: SEMONIN REALTORS - New
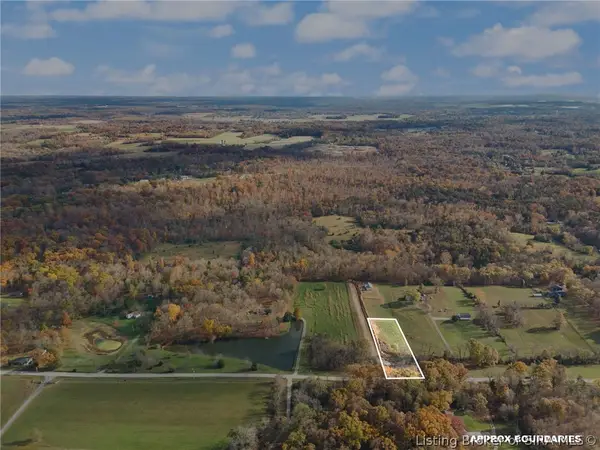 $49,000Active1 Acres
Harry Hughes, Charlestown, IN 47111
MLS# 2026012989Listed by: EXP REALTY, LLC - New
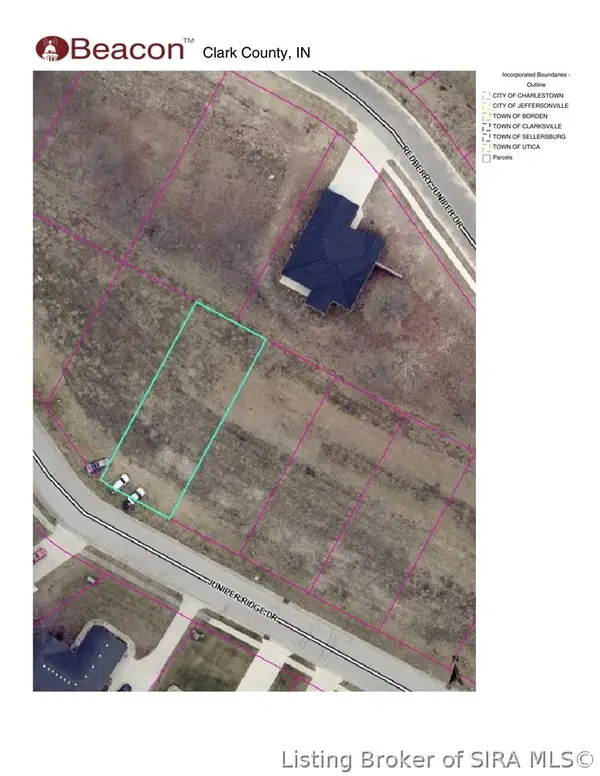 $39,999Active0.14 Acres
Juniper Ridge Drive, Charlestown, IN 47111
MLS# 2026013148Listed by: KGF REALTY, LLC - New
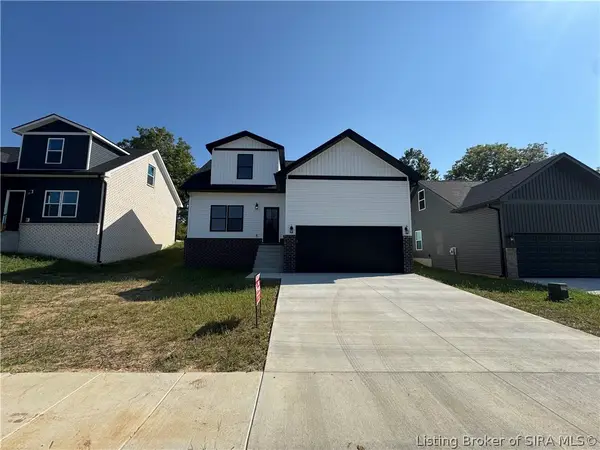 $299,999Active4 beds 3 baths1,850 sq. ft.
6023 Redberry Juniper Drive, Charlestown, IN 47111
MLS# 2026013151Listed by: KGF REALTY, LLC - New
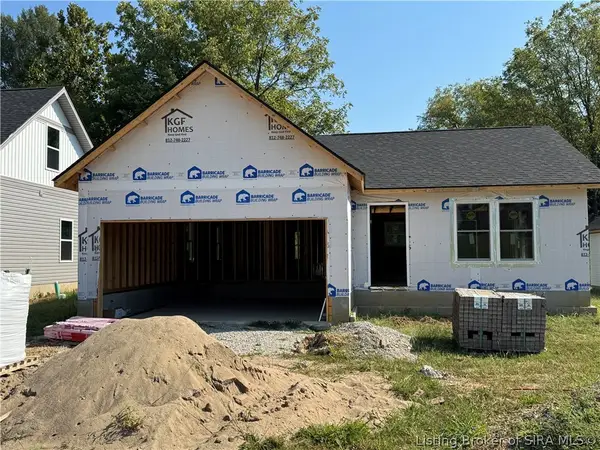 $269,999Active3 beds 2 baths1,250 sq. ft.
6029 Redberry Juniper Drive, Charlestown, IN 47111
MLS# 2026013153Listed by: KGF REALTY, LLC - New
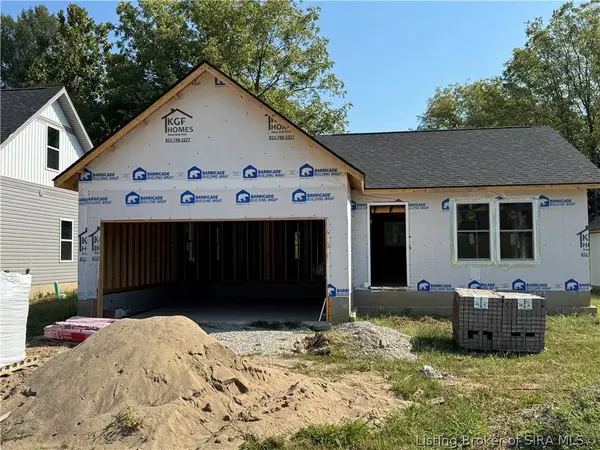 $269,999Active3 beds 2 baths1,250 sq. ft.
6031 Redberry Juniper Drive, Charlestown, IN 47111
MLS# 2026013155Listed by: KGF REALTY, LLC


Protect your home and budget from life's surprises with an Assurant Home Warranty, backed by a partner that supports you through every step of homeownership. Explore Plans.
© 2023 - 2026 ERA Franchise Systems LLC. All rights reserved. ERA Franchise Systems LLC fully supports the principles of the Fair Housing Act and the Equal Opportunity Act. ERA, ERA Real Estate powered, and their respective logos are registered service marks of ERA Franchise Systems LLC. Each office is independently owned and operated.