
6610 Deerfield Drive, Charlestown, IN 47111
Local realty services provided by:Schuler Bauer Real Estate ERA Powered
6610 Deerfield Drive,Charlestown, IN 47111
$344,900
- 5 Beds
- 2 Baths
- 2,034 sq. ft.
- Single family
- Active
Listed by: william andes
Office: exp realty, llc.
MLS#:2026011579
Source:IN_SIRA
Price summary
- Price:$344,900
- Price per sq. ft.:$169.57
About this home
Welcome to 6610 Deerfield Drive, an all-brick ranch in Charlestown’s Whispering Oaks neighborhood. Offering approximately 2,075 finished square feet, this home features five bedrooms, two full bathrooms, and an open floor plan suited to everyday living and entertaining. Four bedrooms are on the main level, while the basement bedroom offers flexibility for guests, a home office, or recreation space. Teak hardwood flooring, ceramic tile, a gas fireplace and quality finishes add warmth throughout. The kitchen features custom hickory cabinetry, stainless-steel appliances, generous storage, and an easy connection to the main living and dining areas. In the primary suite, find an updated vanity with granite countertop and LED lighting, a walk-in shower, and an oversized jetted soaking tub. The basement includes unfinished space for future customization, insulated exterior walls, and plumbing for a third full bathroom. Outside, the 0.31-acre lot offers an expansive side yard and a patio with trellis, creating space for outdoor dining, entertaining, or relaxing. Public water and sewer add everyday convenience. The open layout connects the kitchen, living, and dining areas, while the five-bedroom arrangement offers options for work, rest, and recreation. With four bedrooms on the main level and another downstairs, the home offers room to adapt as needs change and daily routines shift. Schedule your private showing and discover the space and features this Charlestown home has to offer....
Contact an agent
Home facts
- Year built:2006
- Subdivision & Development:Whispering Oaks I
- Listing ID #:2026011579
- Added:58 day(s) ago
- Updated:November 06, 2026 at 01:48 AM
Rooms and interior
- Bedrooms:5
- Total bathrooms:2
- Full bathrooms:2
- Bathrooms Description:Bath in Primary Bedroom, Bathroom Rough In, Garden Tub/Roman Tub
- Kitchen Description:Dishwasher, Eat-in Kitchen, Kitchen Island, Microwave, Oven, Range, Refrigerator
- Bedroom Description:Main Level Primary, Split Bedrooms
- Basement:Yes
- Basement Description:Partially Finished
- Living area:2,034 sq. ft.
Heating and cooling
- Cooling:Central Air
- Heating:Forced Air, Heat Pump
- Central air:Yes
Structure and exterior
- Roof:Shingle
- Year built:2006
- Building area:2,034 sq. ft.
- Lot area:0.31 Acres
- Lot Features:Corner Lot
- Architectural Style:One Story
- Construction Materials:Brick, Frame
- Exterior Features:Covered, Landscaping, Patio, Porch
- Foundation Description:Poured
- Levels:1 Story
Utilities
- Water:Connected, Public
Finances and disclosures
- Price:$344,900
- Price per sq. ft.:$169.57
- Tax amount:$3,421
Features and amenities
- Appliances:Dishwasher, Microwave, Oven, Range, Refrigerator, Water Softener
- Laundry features:Laundry Room, Main Level
- Amenities:Cable TV, Ceiling Fans, Mud Room, Open Floorplan, Pantry, Utility Room, Vaulted Ceiling, Walk-In Closet(s)
Parking
- Parking description:Attached, Garage, Garage Door Opener
- Garage:Yes
- Garage spaces:2
New listings near 6610 Deerfield Drive
- New
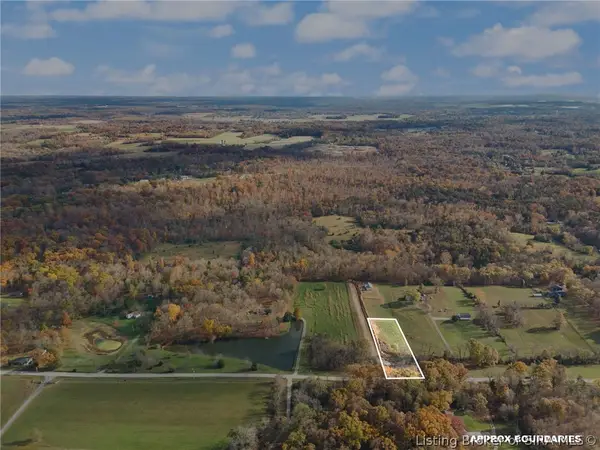 $49,000Active1 Acres
Harry Hughes, Charlestown, IN 47111
MLS# 2026012989Listed by: EXP REALTY, LLC - New
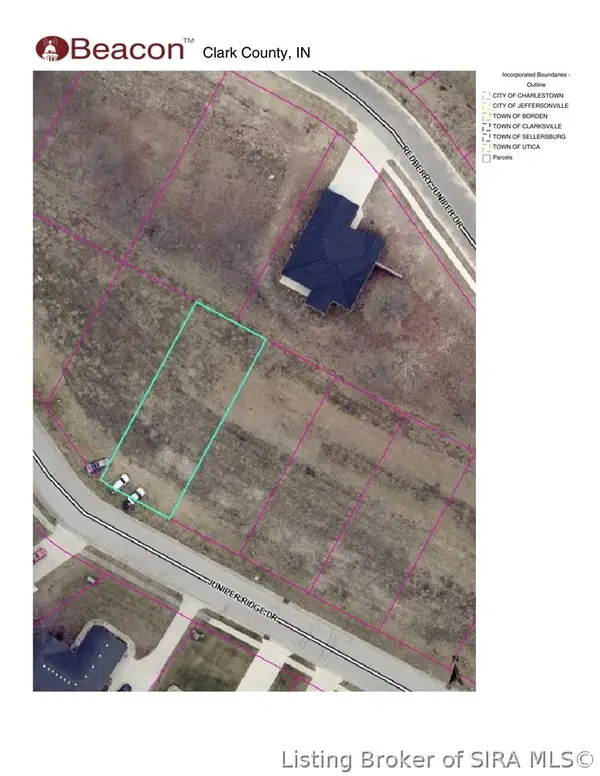 $39,999Active0.14 Acres
Juniper Ridge Drive, Charlestown, IN 47111
MLS# 2026013148Listed by: KGF REALTY, LLC - New
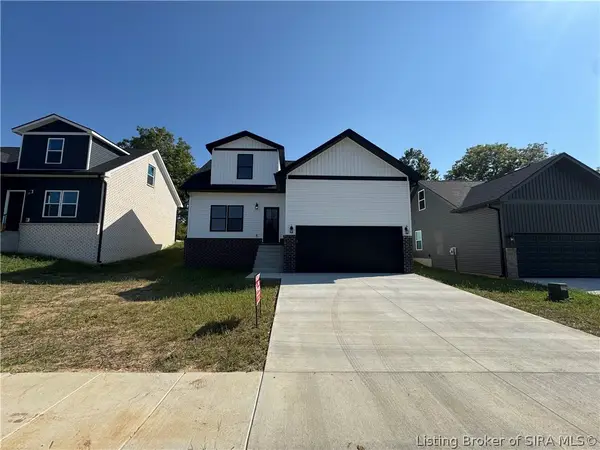 $299,999Active4 beds 3 baths1,850 sq. ft.
6023 Redberry Juniper Drive, Charlestown, IN 47111
MLS# 2026013151Listed by: KGF REALTY, LLC - New
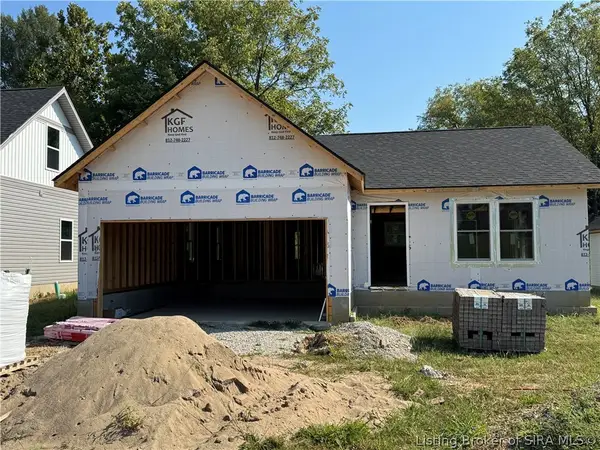 $269,999Active3 beds 2 baths1,250 sq. ft.
6029 Redberry Juniper Drive, Charlestown, IN 47111
MLS# 2026013153Listed by: KGF REALTY, LLC - New
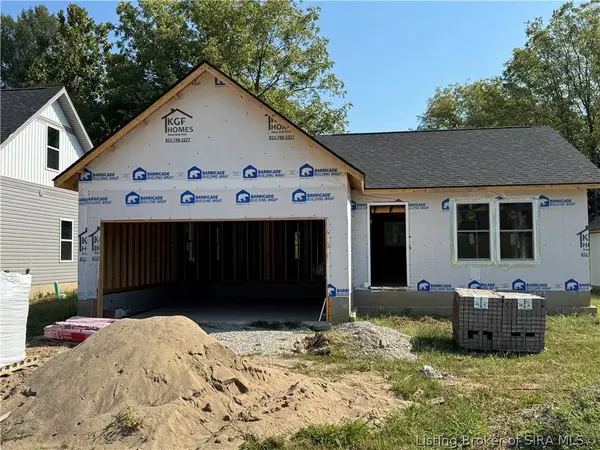 $269,999Active3 beds 2 baths1,250 sq. ft.
6031 Redberry Juniper Drive, Charlestown, IN 47111
MLS# 2026013155Listed by: KGF REALTY, LLC - New
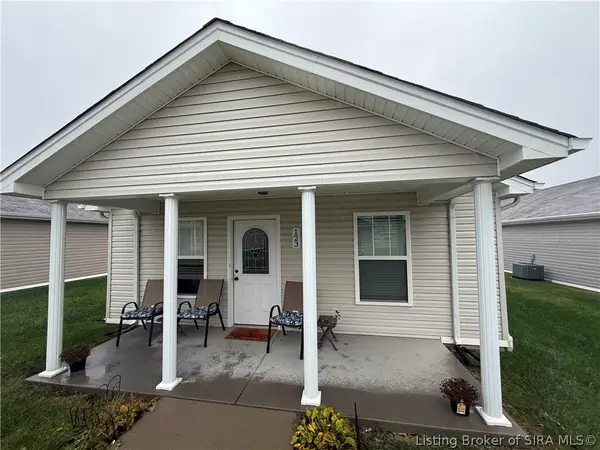 Listed by ERA$164,900Active2 beds 1 baths792 sq. ft.
123 Jackson Way, Charlestown, IN 47111
MLS# 2026013124Listed by: SCHULER BAUER REAL ESTATE SERVICES ERA POWERED - New
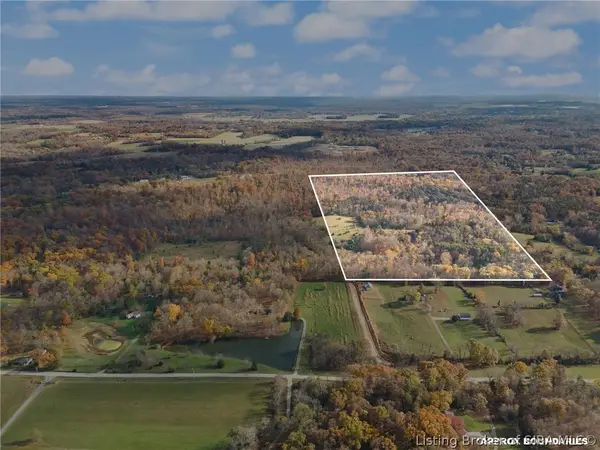 $800,000Active39.99 Acres
Harry Hughes, Charlestown, IN 47111
MLS# 2026012987Listed by: EXP REALTY, LLC - New
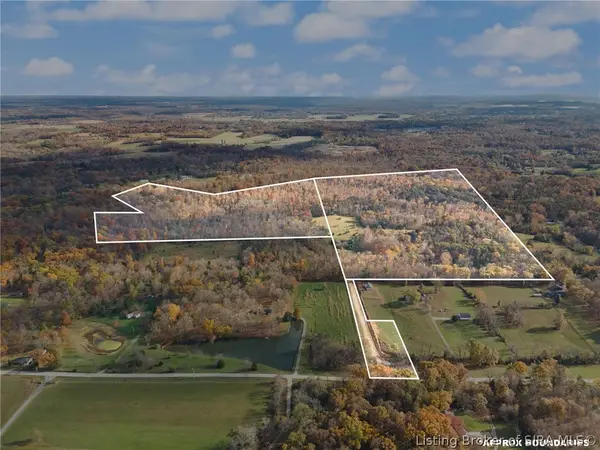 $1,489,000Active72.32 Acres
0 Harry Hughes Road, Charlestown, IN 47111
MLS# 2026013073Listed by: EXP REALTY, LLC - New
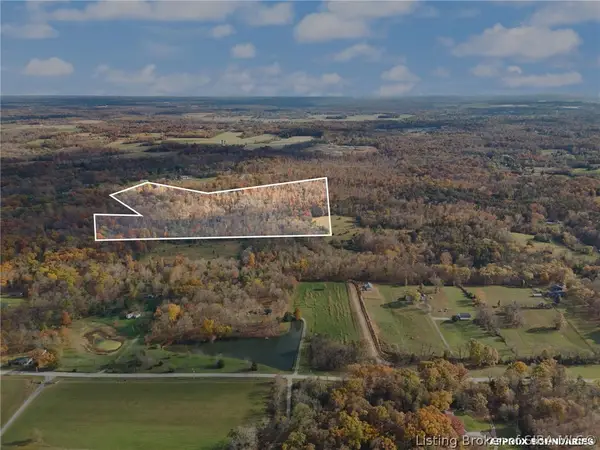 $640,000Active31.34 Acres
3613 Crescent Road, Charlestown, IN 47111
MLS# 2026012986Listed by: EXP REALTY, LLC - New
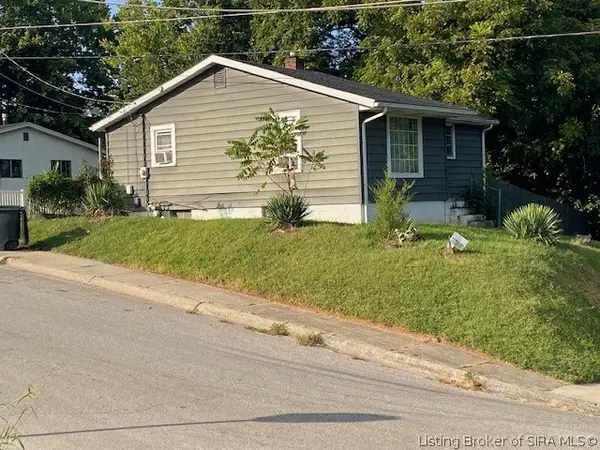 $125,000Active2 beds 1 baths804 sq. ft.
501 Main Street, Charlestown, IN 47111
MLS# 2026013111Listed by: LOPP REAL ESTATE BROKERS


Protect your home and budget from life's surprises with an Assurant Home Warranty, backed by a partner that supports you through every step of homeownership. Explore Plans.
© 2023 - 2026 ERA Franchise Systems LLC. All rights reserved. ERA Franchise Systems LLC fully supports the principles of the Fair Housing Act and the Equal Opportunity Act. ERA, ERA Real Estate powered, and their respective logos are registered service marks of ERA Franchise Systems LLC. Each office is independently owned and operated.