
8510 Greenbrier Court, Charlestown, IN 47111
Local realty services provided by:Schuler Bauer Real Estate ERA Powered
8510 Greenbrier Court,Charlestown, IN 47111
$379,900
- 3 Beds
- 2 Baths
- 1,704 sq. ft.
- Single family
- Active
Upcoming open houses
- Sat, Oct 0302:00 pm - 04:00 pm
- Sun, Oct 0402:00 pm - 04:00 pm
Listed by: dava s o'brien
Office: re/max plus
MLS#:2026012136
Source:IN_SIRA
Price summary
- Price:$379,900
- Price per sq. ft.:$222.95
- Monthly HOA dues:$12.5
About this home
This custom-built brick home offers a traditional inviting design with 3 bedrooms and 2 bathrooms, two of the bedrooms boast walk-in closets. The main level includes an open-concept great room with a fireplace, opening into a breakfast area. The primary suite offers a tray ceiling, dual vanities and 2 walk-in closets, jetted tub, a walk-in shower and a water closet completes the primary bath. Freshly painted interiors, a large kitchen with modern cabinetry, ample counter space, breakfast bar and full appliance package. Pass through Laundry room between the garage, kitchen and basement. Wait.... there's a full unfinished basement waiting for you to design for your lifestyle or enjoy as is! 27' circular pool has new cover, large deck allows for fun and entertaining. New hot water heater, radon mitigation system recently installed. The property includes an above-ground pool with a large deck area perfect for entertaining and relaxation.
Contact an agent
Home facts
- Year built:2004
- Subdivision & Development:Danbury Oaks
- Listing ID #:2026012136
- Added:1 day(s) ago
- Updated:October 01, 2026 at 06:00 PM
Rooms and interior
- Bedrooms:3
- Total bathrooms:2
- Full bathrooms:2
- Dining Description:Breakfast Bar
- Bathrooms Description:Bath in Primary Bedroom, Ceramic Bath, Separate Shower
- Kitchen Description:Dishwasher, Microwave, Oven, Range, Refrigerator
- Bedroom Description:Main Level Primary, Split Bedrooms
- Basement:Yes
- Basement Description:Daylight, Full, Sump Pump, Unfinished
- Living area:1,704 sq. ft.
Heating and cooling
- Cooling:Central Air
- Heating:Forced Air
- Central air:Yes
Structure and exterior
- Roof:Shingle
- Year built:2004
- Building area:1,704 sq. ft.
- Lot area:0.32 Acres
- Lot Features:Cul-De-Sac
- Architectural Style:One Story
- Construction Materials:Brick, Frame
- Exterior Features:Deck, Landscaping, Porch
- Foundation Description:Poured
- Levels:1 Story
Utilities
- Water:Connected, Public
Finances and disclosures
- Price:$379,900
- Price per sq. ft.:$222.95
- Tax amount:$2,744
Features and amenities
- Appliances:Dishwasher, Microwave, Oven, Range, Refrigerator
- Laundry features:Laundry Room, Main Level
- Amenities:Ceiling Fans, Entrance Foyer, Pantry, Radon Mitigation System, Thermal Windows, Utility Room, Vaulted Ceiling, Walk-In Closet(s), Window Blinds
- Pool features:Above Ground, Pool
Parking
- Parking description:Attached, Garage, Garage Door Opener, Garage Faces Front
- Garage:Yes
- Garage spaces:2
New listings near 8510 Greenbrier Court
- New
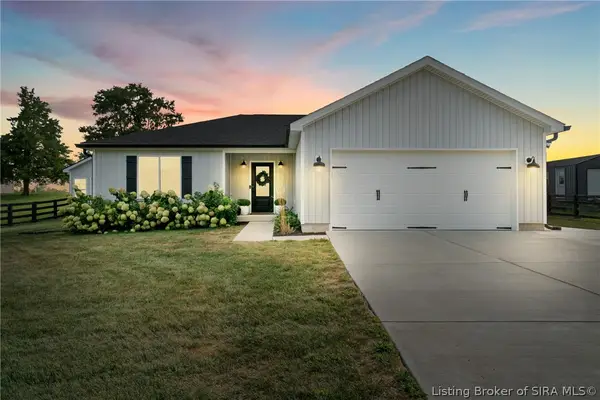 $384,900Active3 beds 2 baths1,750 sq. ft.
8215 Salem Church Road, Charlestown, IN 47111
MLS# 2026012232Listed by: JPAR ASPIRE - New
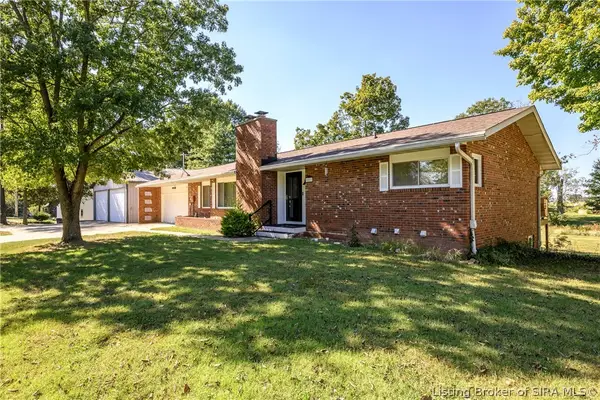 $389,000Active4 beds 3 baths2,800 sq. ft.
8501 Dillon Road, Charlestown, IN 47111
MLS# 2026012227Listed by: LOPP REAL ESTATE BROKERS - New
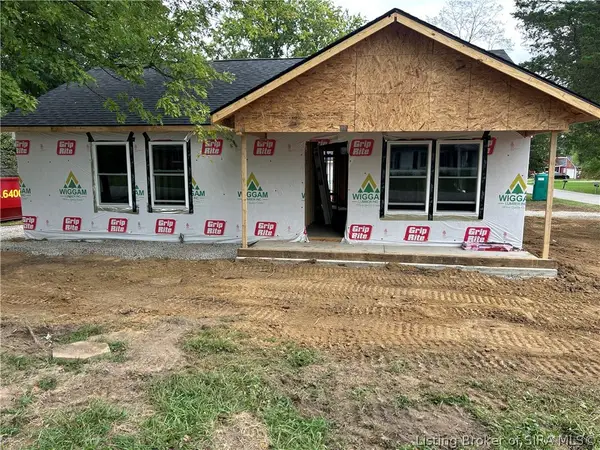 $219,999Active3 beds 2 baths1,064 sq. ft.
1806 Edgewood Drive, Charlestown, IN 47111
MLS# 2026012220Listed by: KGF REALTY, LLC - New
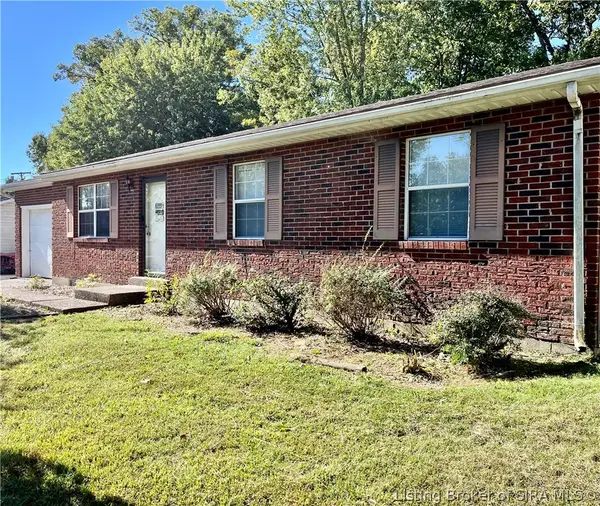 $209,900Active3 beds 1 baths984 sq. ft.
106 West Drive, Charlestown, IN 47111
MLS# 2026012176Listed by: REAL ESTATE ADVANTAGE GROUP - New
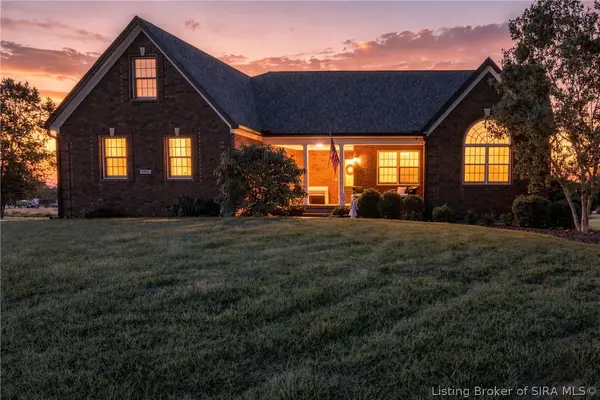 $465,000Active5 beds 4 baths3,434 sq. ft.
2907 Stony Mill Court, Charlestown, IN 47111
MLS# 2026011239Listed by: EXP REALTY, LLC - New
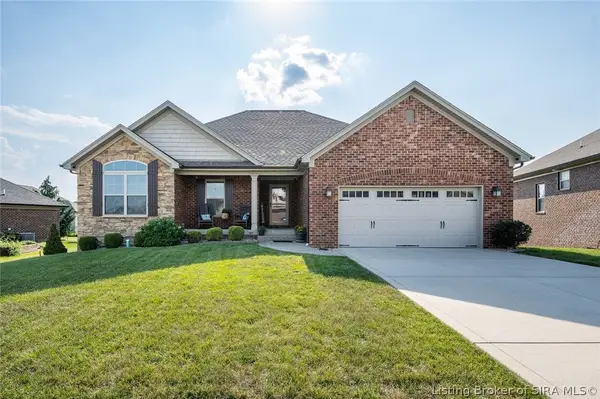 $400,000Active4 beds 3 baths2,589 sq. ft.
6205 Kamer Court, Charlestown, IN 47111
MLS# 2026012092Listed by: LOPP REAL ESTATE BROKERS - New
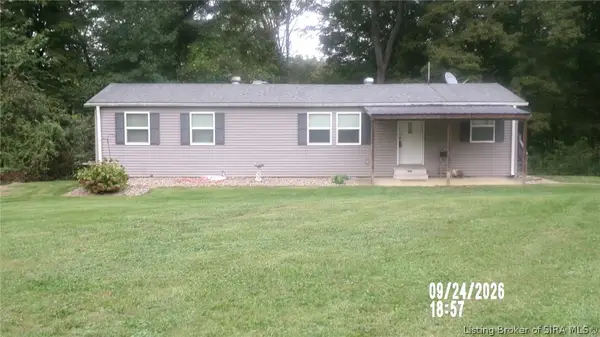 $325,000Active3 beds 2 baths1,248 sq. ft.
1411 Duncil Drive, Charlestown, IN 47111
MLS# 2026012085Listed by: SOUTHERN REALTY - New
 $250,000Active3 beds 2 baths1,638 sq. ft.
1933 Harmony Circle, Charlestown, IN 47111
MLS# 2026011878Listed by: LOPP REAL ESTATE BROKERS - New
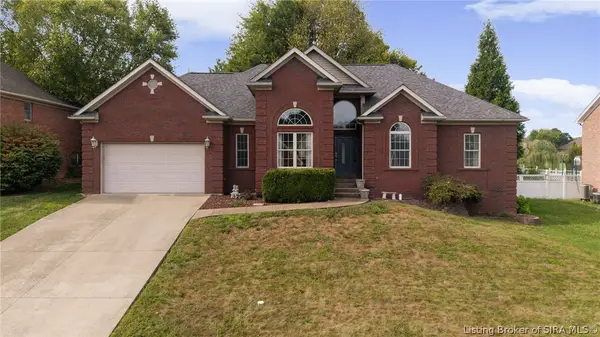 $375,000Active4 beds 3 baths3,072 sq. ft.
6405 Westwood Drive, Charlestown, IN 47111
MLS# 2026012007Listed by: RE/MAX FIRST


Protect your home and budget from life's surprises with an Assurant Home Warranty, backed by a partner that supports you through every step of homeownership. Explore Plans.
© 2023 - 2026 ERA Franchise Systems LLC. All rights reserved. ERA Franchise Systems LLC fully supports the principles of the Fair Housing Act and the Equal Opportunity Act. ERA, ERA Real Estate powered, and their respective logos are registered service marks of ERA Franchise Systems LLC. Each office is independently owned and operated.