
8824 Woodford Drive, Charlestown, IN 47111
Local realty services provided by:Schuler Bauer Real Estate ERA Powered
8824 Woodford Drive,Charlestown, IN 47111
$253,900
- 3 Beds
- 2 Baths
- 1,315 sq. ft.
- Single family
- Active
Listed by: wendy holt-thomas, jj mann
Office: re/max first
MLS#:2026010238
Source:IN_SIRA
Price summary
- Price:$253,900
- Price per sq. ft.:$193.08
- Monthly HOA dues:$4.17
About this home
Welcome home to this move-in ready ranch in the highly desirable Woodford Farms! This beautifully
maintained 3-bedroom, 2-bath home offers an open floor plan, split-bedroom design, and an ideal
location just minutes from shopping, dining, schools, Highway 62, Highway 403, and the East End
Bridge. Enjoy outdoor living in the spacious, fully fenced backyard—perfect for pets, play,
gardening, or entertaining.
Contact an agent
Home facts
- Year built:2009
- Listing ID #:2026010238
- Added:1 day(s) ago
- Updated:July 20, 2026 at 05:50 PM
Rooms and interior
- Bedrooms:3
- Total bathrooms:2
- Full bathrooms:2
- Kitchen Description:Microwave, Oven, Range, Refrigerator
- Living area:1,315 sq. ft.
Heating and cooling
- Cooling:Central Air
- Heating:Heat Pump
- Central air:Yes
Structure and exterior
- Roof:Shingle
- Year built:2009
- Building area:1,315 sq. ft.
- Lot area:0.22 Acres
- Architectural Style:One Story
- Construction Materials:Brick, Frame, Vinyl Siding
- Exterior Features:Covered, Fence, Patio, Paved Driveway, Porch
- Foundation Description:Poured, Slab
- Levels:1 Story
Utilities
- Water:Connected, Public
- Sewer:Public Sewer
Finances and disclosures
- Price:$253,900
- Price per sq. ft.:$193.08
- Tax amount:$1,987
Features and amenities
- Appliances:Dryer, Microwave, Oven, Range, Refrigerator
- Laundry features:Dryer, Main Level
Parking
- Parking description:Attached, Garage
- Garage:Yes
- Garage spaces:2
New listings near 8824 Woodford Drive
- New
 $359,900Active3 beds 2 baths1,633 sq. ft.
5411 Mansfield Way, Charlestown, IN 47111
MLS# 2026010270Listed by: NEXTHOME WILSON REAL ESTATE - New
 Listed by ERA$204,900Active3 beds 1 baths1,053 sq. ft.
208 Bates Drive, Charlestown, IN 47111
MLS# 2026010257Listed by: SCHULER BAUER REAL ESTATE SERVICES ERA POWERED (N - New
 $445,000Active4 beds 3 baths2,697 sq. ft.
5503 Covington Drive, Charlestown, IN 47111
MLS# 2026010232Listed by: COLDWELL BANKER MCMAHAN - Open Sun, 2 to 4pmNew
 Listed by ERA$469,900Active4 beds 3 baths2,264 sq. ft.
7204 Stirling Drive #551, Charlestown, IN 47111
MLS# 2026010241Listed by: SCHULER BAUER REAL ESTATE SERVICES ERA POWERED (N - New
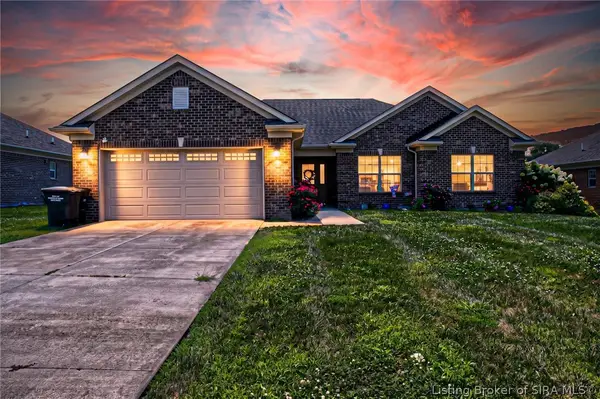 $299,900Active3 beds 2 baths1,686 sq. ft.
6406 Anna Louise Drive, Charlestown, IN 47111
MLS# 2026010108Listed by: SOUTHERN HOMES REALTY - New
 $355,000Active4 beds 3 baths2,610 sq. ft.
8126 Lucas Lane, Charlestown, IN 47111
MLS# 2026010245Listed by: KELLER WILLIAMS COLLECTIVE - New
 $259,900Active3 beds 2 baths1,309 sq. ft.
8002 Kismet Drive, Charlestown, IN 47111
MLS# 2026010227Listed by: GREEN TREE REAL ESTATE SERVICES - New
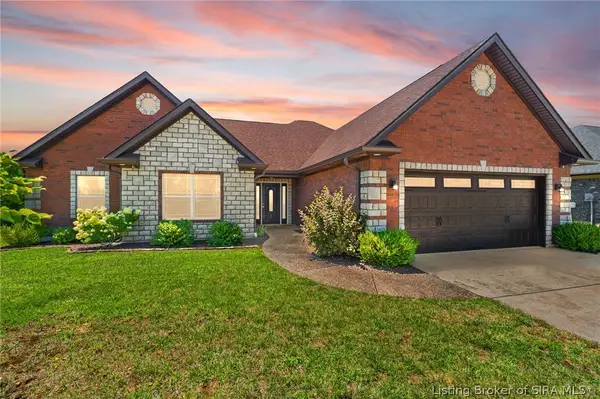 $349,000Active3 beds 2 baths2,127 sq. ft.
6005 Jillian Drive, Charlestown, IN 47111
MLS# 2026010125Listed by: COLDWELL BANKER MCMAHAN - New
 Listed by ERA$359,900Active3 beds 2 baths1,518 sq. ft.
5118 Abington Way #1534, Charlestown, IN 47111
MLS# 2026010156Listed by: SCHULER BAUER REAL ESTATE SERVICES ERA POWERED (N


Protect your home and budget from life's surprises with an Assurant Home Warranty, backed by a partner that supports you through every step of homeownership. Explore Plans.
© 2023 - 2026 ERA Franchise Systems LLC. All rights reserved. ERA Franchise Systems LLC fully supports the principles of the Fair Housing Act and the Equal Opportunity Act. ERA, ERA Real Estate powered, and their respective logos are registered service marks of ERA Franchise Systems LLC. Each office is independently owned and operated.