
804 North Street, Chesterfield, IN 46017
Local realty services provided by:Schuler Bauer Real Estate ERA Powered
804 North Street,Chesterfield, IN 46017
$375,000
- 4 Beds
- 4 Baths
- 4,462 sq. ft.
- Single family
- Active
Listed by: becky boles
Office: carpenter, realtors
MLS#:22126198
Source:IN_MIBOR | Licensed in Indiana
Price summary
- Price:$375,000
- Price per sq. ft.:$84.04
About this home
Discover the space, charm, and peaceful setting of this sprawling brick ranch featuring nearly 4,000 sq. ft. of finished living space, 4 bedrooms, and 3 1/2 baths. The inviting great room with a wood burning fireplace showcases beautiful hardwood floors and a wall of windows that fills the space with natural light while providing a serene view of the many mature trees surrounding the property. The main level offers a comfortable flow with a spacious dining room, breakfast room, laundry room, and four generously sized bedrooms. Hardwood floors can be found underneath the carpet in all bedrooms, offering an opportunity to bring back the warmth and beauty of the hardwood. The walk-out basement adds an incredible amount of versatile living space, featuring a game room, recreation room with bar, office/hobby room, family room with a beautiful wood-burning stone fireplace, a full bath, and a large storage room. Whether you're entertaining, relaxing, pursuing hobbies, or simply needing extra room for family and guests, this lower level has plenty of possibilities. Step outside onto the multi-level wood deck and enjoy the tranquil surroundings. The property backs up to the river and is surrounded by mature trees, creating a private, peaceful setting that feels like a retreat. A 2+ car garage provides plenty of room for vehicles, storage, and more. A rare combination of spacious living, abundant finished space, mature trees, and a beautiful river setting-come see all this unique property has to offer!...
Contact an agent
Home facts
- Year built:1958
- Subdivision & Development:No Subdivision
- Listing ID #:22126198
- Added:1 day(s) ago
- Updated:September 27, 2026 at 01:41 AM
Rooms and interior
- Bedrooms:4
- Total bathrooms:4
- Full bathrooms:3
- Half bathrooms:1
- Dining Description:Breakfast Room, Formal Dining Room
- Kitchen Description:Dishwasher, Disposal, Electric Oven, Range Hood, Refrigerator
- Basement:Yes
- Basement Description:Basement, Finished, Full, Storage Space, Walk-Out Access
- Living area:4,462 sq. ft.
Heating and cooling
- Cooling:Central Electric
- Heating:Hot Water
- Central air:Yes
Structure and exterior
- Year built:1958
- Building area:4,462 sq. ft.
- Lot area:0.8 Acres
- Lot Features:Mature Trees
- Architectural Style:Ranch
- Construction Materials:Brick
- Foundation Description:Block
Schools
- High school:Anderson High School
- Middle school:Highland Middle School
Utilities
- Water:Public Water
Finances and disclosures
- Price:$375,000
- Price per sq. ft.:$84.04
Features and amenities
- Appliances:Refrigerator, Washer, Water Heater, Water Softener Owned
- Laundry features:Dryer, Washer
- Amenities:Attic Access, Wet Bar
Parking
- Parking description:Garage Door Opener, Service Door
- Garage:Yes
- Garage spaces:2
New listings near 804 North Street
- New
 $157,000Active3 beds 1 baths964 sq. ft.
231 Gaywood Drive, Anderson, IN 46017
MLS# 202639779Listed by: BERKSHIRE HATHAWAY INDIANA REALTY  $149,000Active2 beds 1 baths840 sq. ft.
708 Charles Street, Chesterfield, IN 46017
MLS# 22125744Listed by: F.C. TUCKER COMPANY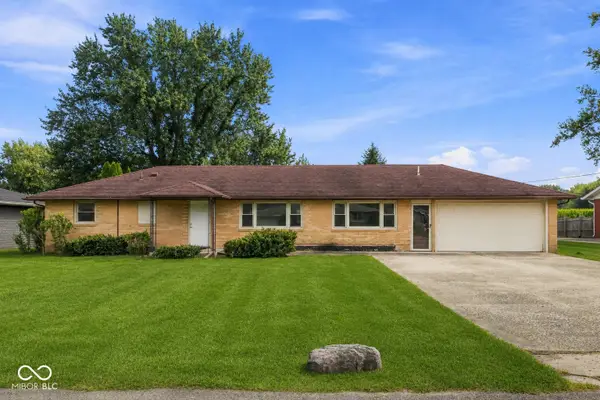 $189,000Active3 beds 2 baths1,300 sq. ft.
139 South Street, Chesterfield, IN 46017
MLS# 22122856Listed by: KELLER WILLIAMS INDY METRO PARTNERS $155,000Pending2 beds 1 baths780 sq. ft.
119 Bing Boulevard, Anderson, IN 46017
MLS# 22113261Listed by: PETER KHOSLA, INC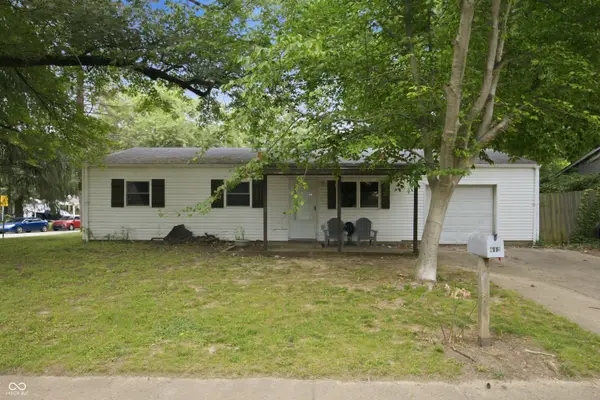 $149,900Active3 beds 1 baths900 sq. ft.
612 Hampton Lane, Chesterfield, IN 46017
MLS# 22118787Listed by: KELLER WILLIAMS INDY METRO NE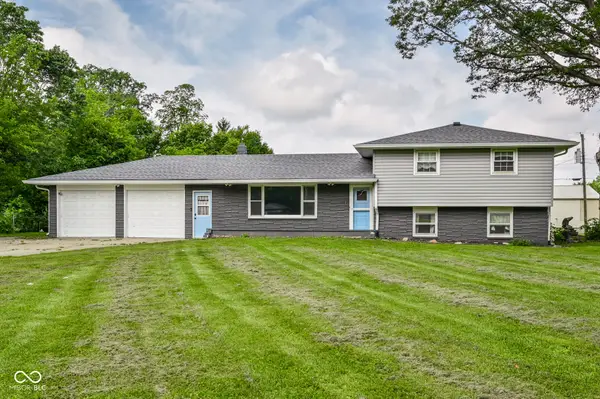 $350,000Active4 beds 2 baths1,590 sq. ft.
3087 S 380 E, Chesterfield, IN 46017
MLS# 22115016Listed by: F.C. TUCKER COMPANY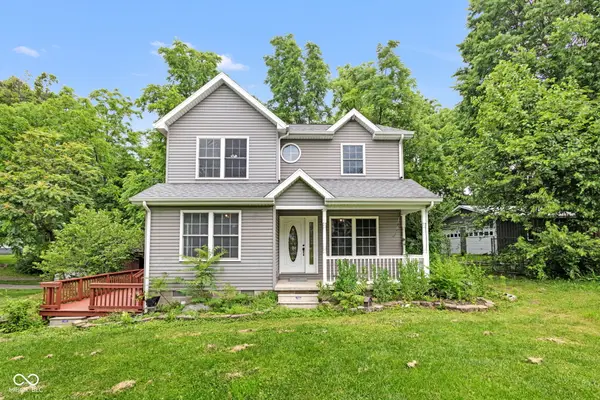 $279,900Pending4 beds 2 baths1,606 sq. ft.
312 North Street, Chesterfield, IN 46017
MLS# 22110745Listed by: HSI COMMERCIAL & RESIDENTIAL GROUP, INC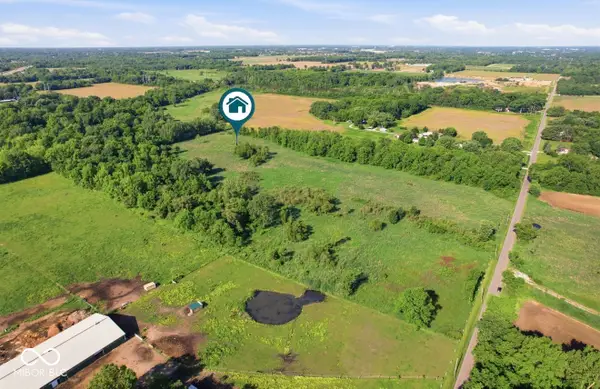 $180,000Pending22 Acres
4967 E 100 S, Chesterfield, IN 46017
MLS# 22106362Listed by: RE/MAX REAL ESTATE SOLUTIONS $231,000Active4 beds 2 baths1,944 sq. ft.
1023 Avalon Lane, Chesterfield, IN 46017
MLS# 22096910Listed by: TRUEBLOOD REAL ESTATE


Protect your home and budget from life's surprises with an Assurant Home Warranty, backed by a partner that supports you through every step of homeownership. Explore Plans.
© 2023 - 2026 ERA Franchise Systems LLC. All rights reserved. ERA Franchise Systems LLC fully supports the principles of the Fair Housing Act and the Equal Opportunity Act. ERA, ERA Real Estate powered, and their respective logos are registered service marks of ERA Franchise Systems LLC. Each office is independently owned and operated.