
1592 Harrington Avenue, Chesterton, IN 46304
Local realty services provided by:ERA Naper Realty
1592 Harrington Avenue,Chesterton, IN 46304
$350,000
- 2 Beds
- 1 Baths
- - sq. ft.
- Single family
- Sold
Listed by: tina raffin
Office: mccolly real estate
MLS#:12740979
Source:MLSNI
Sorry, we are unable to map this address
Price summary
- Price:$350,000
- Monthly HOA dues:$44.08
About this home
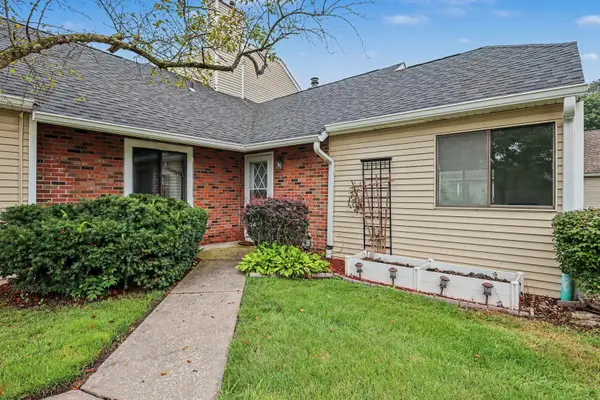
Enjoy the sights and sounds of nature and easy living in this charming 2 bedroom, 2 bath ranch home located on the edge of Morgan's Corner near the Coffee Creek watershed. Relax with your morning coffee on the inviting covered front porch looking out to a peaceful wooded setting. Step inside to a welcoming foyer with a convenient coat closet. A versatile front bedroom, perfect as a guest room or home office, is privately situated away from the main living area and is adjacent to a full bath. The heart of the home features an open-concept living room, dining area, and kitchen designed for comfortable everyday living and effortless entertaining. The spacious kitchen offers granite countertops, boasts a large island, abundant cabinetry, and a gas range, making meal preparation a pleasure. Sliding doors provide easy access to the backyard patio, ideal for dining al fresco and enjoying beautiful quiet evenings. The bright and spacious primary bedroom offers a large walk-in closet and a private en suite bath. A conveniently located laundry/utility room sits just off the entrance to the attached 2-car garage. Located in close proximity to highways, the South Shore train station, the Indiana Dunes National Park and the beautiful beaches of Lake Michigan this well-maintained home is move-in ready! This beautiful home combines comfort, convenience, and a tranquil natural setting, don't miss the opportunity to make it yours!...
Contact an agent
Home facts
- Year built:2018
- Listing ID #:12740979
- Updated:September 27, 2026 at 07:30 AM
Rooms and interior
- Bedrooms:2
- Total bathrooms:1
- Full bathrooms:1
- Rooms Total:5
Heating and cooling
- Cooling:Central Air
- Heating:Forced Air, Natural Gas
- Central air:Yes
Structure and exterior
- Roof:Asphalt
- Year built:2018
- Architectural Style:Ranch
- Levels:1 Story
Utilities
- Water:Public
- Sewer:Public Sewer
Finances and disclosures
- Price:$350,000
- Tax amount:$2,766 (2024)
Parking
- Total parking spaces:2
- Parking description:Attached Garage, Concrete, Garage
- Garage:Yes
- Garage spaces:2
 Copyright 2026 Midwest Real Estate Data LLC. All rights reserved. The data relating to real estate for sale on this web site comes in part from the Broker Reciprocity Program of the Midwest Real Estate Data LLC. Listing information is deemed reliable but not guaranteed.
New listings near 1592 Harrington Avenue



Protect your home and budget from life's surprises with an Assurant Home Warranty, backed by a partner that supports you through every step of homeownership. Explore Plans.
© 2023 - 2026 ERA Franchise Systems LLC. All rights reserved. ERA Franchise Systems LLC fully supports the principles of the Fair Housing Act and the Equal Opportunity Act. ERA, ERA Real Estate powered, and their respective logos are registered service marks of ERA Franchise Systems LLC. Each office is independently owned and operated.