
611 S 23 Street, Chesterton, IN 46304
Local realty services provided by:ERA Crossroads
Listed by: teresa brown, rob wallaceTBrown@JasonMitchellGroup.com
Office: jmg indiana
MLS#:202644656
Source:Indiana Regional MLS
Price summary
- Price:$285,000
- Price per sq. ft.:$159.04
About this home
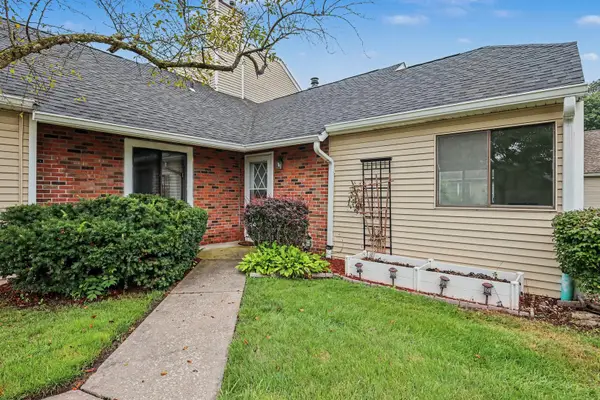
THIS CHARMING CHESTERTON HOME, FILLED WITH CHARACTER, AWAITS YOU! Meticulously maintained, this charming 1992 home offers a wonderful blend of country charm and modern comforts! Step inside to discover beautiful hardwood floors throughout much of the main level, featuring a spacious living room, 2 comfortable bedrooms, an updated full bath, and a welcoming kitchen with pantry, refreshed cabinetry and LIKE-NEW stainless steel appliances—ALL INCLUDED! Follow the beautiful hardwood staircase to the stunning VAULTED UPPER LEVEL, featuring 2 additional bedrooms, a second spacious, updated full bath, and the convenience of upper-level laundry with washer/dryer INCLUDED! The oversized 4th bedroom offers endless possibilities as a HUGE GREAT ROOM, expansive playroom, or private retreat! Hardwood flooring continues through the upper hallway, while all 4 bedrooms feature BRAND-NEW carpeting! Enjoy morning coffee on the inviting covered front porch or entertain family and friends on the expansive wraparound deck overlooking the HUGE BACKYARD! A wonderful setting for relaxation, gatherings and making lasting memories! LOCATION, LOCATION, LOCATION! Just minutes from historic downtown Chesterton’s beloved European Market, where Saturday mornings come alive May–October with fresh produce, artisan foods, flowers, unique shopping and live entertainment! Conveniently located near Duneland schools, parks, shopping, Lake Michigan beaches and Indiana Dunes National Park. Chesterton weathered the 2026 derecho, and this charming home stands proudly, ready for YOUR NEXT CHAPTER! SPOTLESS, BEAUTIFULLY MAINTAINED & TRULY MOVE-IN READY! Don’t delay…HERE TODAY, GONE TOMORROW!...
Contact an agent
Home facts
- Year built:1992
- Subdivision & Development:Other
- Listing ID #:202644656
- Added:20 day(s) ago
- Updated:November 19, 2026 at 04:20 PM
Rooms and interior
- Bedrooms:4
- Total bathrooms:2
- Full bathrooms:2
- Rooms Total:8
- Flooring:Carpet, Ceramic Tile, Hardwood Floors, Laminate
- Kitchen Description:Dishwasher, Eat-In Kitchen, Microwave, On Main Level, Range-Gas, Range/Oven Hookup, Refrigerator
- Basement Description:Crawl
- Living area:1,792 sq. ft.
Heating and cooling
- Cooling:Central Air
- Heating:Forced Air, Gas
Structure and exterior
- Roof:Asphalt
- Year built:1992
- Building area:1,792 sq. ft.
- Lot area:0.16 Acres
- Lot Features:Level
- Architectural Style:Cape Cod, Craftsman, Traditional, Two Story
- Construction Materials:Vinyl, Wood
- Exterior Features:Deck Open, Porch Covered
- Levels:2 Stories
Schools
- High school:Chesterton
- Middle school:Westchester
- Elementary school:Bailly
Utilities
- Water:City
- Sewer:City
Finances and disclosures
- Price:$285,000
- Price per sq. ft.:$159.04
- Tax amount:$2,214
Features and amenities
- Laundry features:Dryer Hook Up Gas, On Upper Level, Washer Hook-Up
- Amenities:Detector-Smoke, Double Pane Windows, Insulated Doors
Parking
- Parking description:Gravel Driveway, Off Street Parking
New listings near 611 S 23 Street


Protect your home and budget from life's surprises with an Assurant Home Warranty, backed by a partner that supports you through every step of homeownership. Explore Plans.
© 2023 - 2026 ERA Franchise Systems LLC. All rights reserved. ERA Franchise Systems LLC fully supports the principles of the Fair Housing Act and the Equal Opportunity Act. ERA, ERA Real Estate powered, and their respective logos are registered service marks of ERA Franchise Systems LLC. Each office is independently owned and operated.