
12 E Market Street, Chrisney, IN 47611
Local realty services provided by:ERA Crossroads
12 E Market Street,Chrisney, IN 47611
$42,400
- 1 Beds
- 1 Baths
- - sq. ft.
- Single family
- Sold
Listed by: opal sermersheimandy.welshs4f@gmail.com
Office: sell4free-welsh realty corporation
MLS#:202634164
Source:Indiana Regional MLS
Sorry, we are unable to map this address
Price summary
- Price:$42,400
About this home
This bungalow style home offers hardwood flooring and a charming view. The two-bedroom, one-bathroom layout includes a formal dining room and first-floor laundry for practical daily living. The interior centers around original hardwood floors that provide warmth and character in each room. A formal dining room creates dedicated space for meals and gatherings, while first-floor laundry eliminates trips to the basement. These features form a functional foundation that supports comfortable living and future customization according to your preferences. Outside, a covered front porch provides welcoming entry space and captures pleasant views of the surrounding area. Mature shade trees frame the property, offering established landscaping and natural cooling during warmer months. The large lot allows for garden space. An oversized detached garage delivers ample storage and parking flexibility. The property's straightforward room arrangement and core amenities create a realistic platform for improvement. Its corner position provides good visibility and accessibility within this established neighborhood....
Contact an agent
Home facts
- Year built:1926
- Subdivision & Development:None
- Listing ID #:202634164
- Added:62 day(s) ago
- Updated:October 22, 2026 at 06:46 AM
Rooms and interior
- Bedrooms:1
- Total bathrooms:1
- Full bathrooms:1
- Rooms Total:5
- Flooring:Hardwood Floors, Vinyl
- Basement Description:Full Basement, Unfinished
Heating and cooling
- Cooling:Central Air
- Heating:Forced Air
Structure and exterior
- Roof:Metal
- Year built:1926
- Lot Features:Level, Slope
- Architectural Style:Bungalow, One and Half Story
- Construction Materials:Aluminum, Brick, Wood
- Levels:1 1/2 Stories
Schools
- High school:Heritage Hills
- Middle school:Heritage Hills
- Elementary school:Chrisney
Utilities
- Water:Public
- Sewer:Public
Finances and disclosures
- Price:$42,400
- Tax amount:$363
Parking
- Parking description:Detached, Gravel Driveway
- Garage spaces:1
New listings near 12 E Market Street
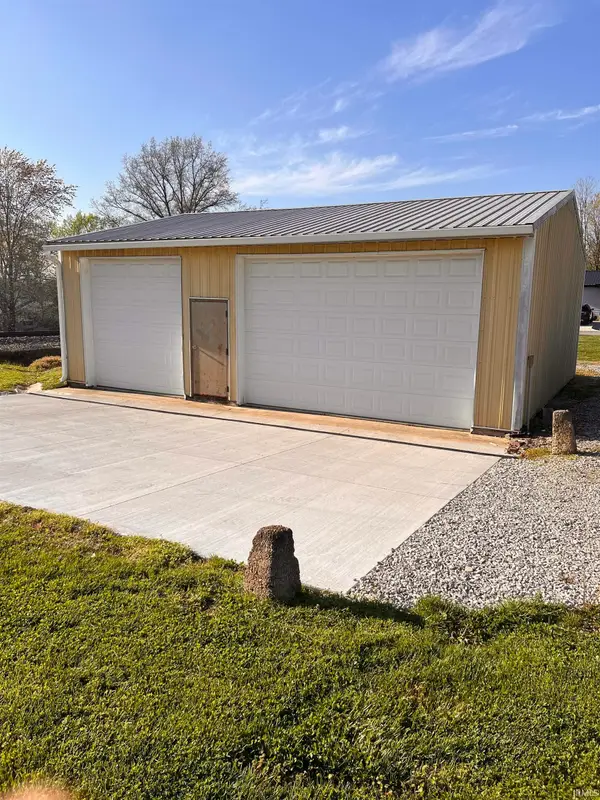 $50,000Active0.33 Acres
0 Locust Street, Chrisney, IN 47611
MLS# 202640914Listed by: EXP REALTY, LLC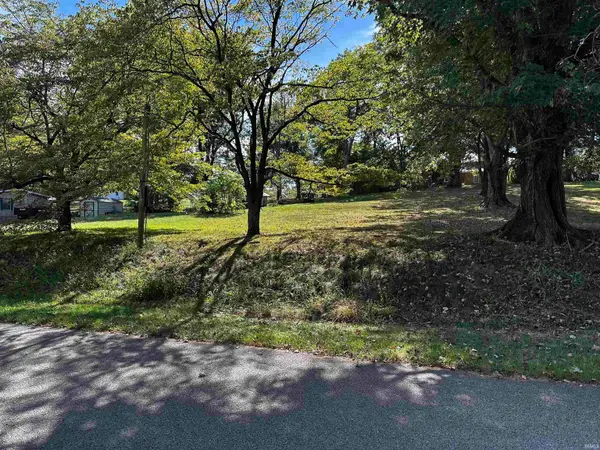 $30,000Pending0.33 Acres
237 E Chestnut Street, Chrisney, IN 47611
MLS# 202640065Listed by: KEY ASSOCIATES SIGNATURE REALTY $695,000Active4 beds 4 baths2,307 sq. ft.
730 N Main Street, Chrisney, IN 47611
MLS# 202638448Listed by: KELLER WILLIAMS ELITE $289,900Active4 beds 2 baths2,128 sq. ft.
222 Church Road, Chrisney, IN 47611
MLS# 202636885Listed by: PROPERTY EXPERTS $199,900Pending4 beds 2 baths2,224 sq. ft.
131 E Locust Street, Chrisney, IN 47611
MLS# 202634946Listed by: ELITE HOME AND LAND REALTY $180,000Active3 beds 1 baths1,354 sq. ft.
122 E High Street, Chrisney, IN 47611
MLS# 202631784Listed by: KELLER WILLIAMS CAPITAL REALTY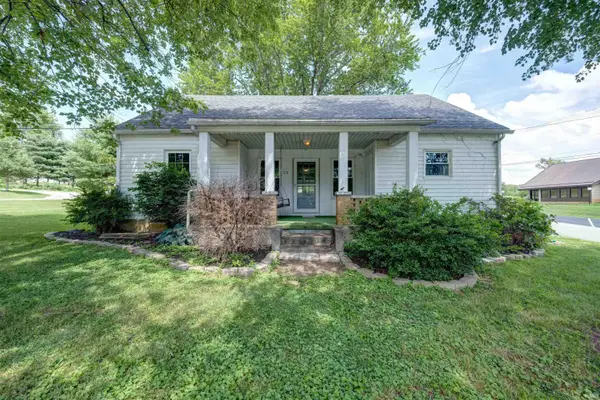 $179,900Pending3 beds 2 baths1,836 sq. ft.
230 S Main Street, Chrisney, IN 47611
MLS# 202623165Listed by: KEY ASSOCIATES SIGNATURE REALTY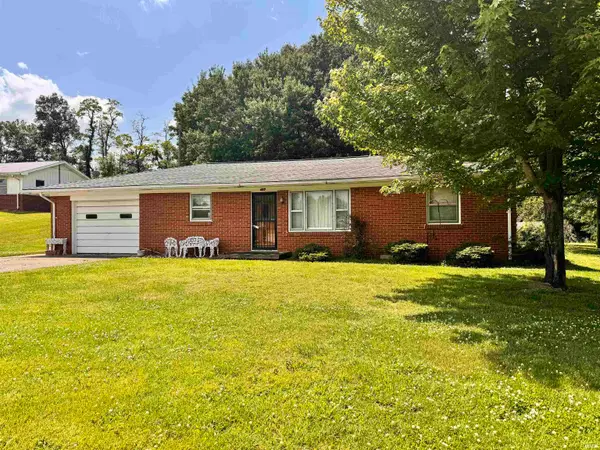 Listed by ERA$205,000Pending3 beds 2 baths1,924 sq. ft.
417 S Main Street, Chrisney, IN 47611
MLS# 202622517Listed by: ERA FIRST ADVANTAGE REALTY, INC


Protect your home and budget from life's surprises with an Assurant Home Warranty, backed by a partner that supports you through every step of homeownership. Explore Plans.
© 2023 - 2026 ERA Franchise Systems LLC. All rights reserved. ERA Franchise Systems LLC fully supports the principles of the Fair Housing Act and the Equal Opportunity Act. ERA, ERA Real Estate powered, and their respective logos are registered service marks of ERA Franchise Systems LLC. Each office is independently owned and operated.