
8329 N 175 E Road, Chrisney, IN 47611
Local realty services provided by:ERA First Advantage Realty, Inc.
Listed by: chris harney
Office: keller williams elite
MLS#:202646496
Source:Indiana Regional MLS
Price summary
- Price:$349,900
- Price per sq. ft.:$147.76
About this home
Completely Updated Country Home with 1.5 Acres and 2 Garages!! Southern Indiana Power Electric with Low Utilities. Features: 3 or 4 Bedrooms, Full Finished Basement, Large Deck For Entertaining, Black Stainless Steel Appliances, Family Room with Wood-Burning Stove, and Convenient Access to 231!! Recent upgrades Include: New Detached Garage, Carport, Paint Throughout, Carpet Throughout, Baseboards & Trim, Pantry Barn Door, All Lighting, Back Sliding Door & Deck, Septic Pumped within the year, All new doors, Back Splash Kitchen, Pendant Lights Kitchen & Dining Room, New Banister, Newer Water Heater, Fans in Bedrooms, Sale Includes Wood Burning Stove in Basement.
Contact an agent
Home facts
- Year built:1978
- Subdivision & Development:None
- Listing ID #:202646496
- Added:1 day(s) ago
- Updated:November 13, 2026 at 05:53 AM
Rooms and interior
- Bedrooms:3
- Total bathrooms:2
- Full bathrooms:1
- Rooms Total:6
- Flooring:Carpet, Laminate, Tile
- Dining Description:Main Level
- Kitchen Description:Dishwasher, Microwave, On Main Level, Oven-Built-In, Range-Electric, Refrigerator
- Basement Description:Finished, Full Basement, Walk-Out Basement
- Living area:2,368 sq. ft.
Heating and cooling
- Cooling:Central Air
- Heating:Electric, Heat Pump
Structure and exterior
- Roof:Dimensional Shingles
- Year built:1978
- Building area:2,368 sq. ft.
- Lot area:1.5 Acres
- Lot Features:Partially Wooded, Rolling, Wooded
- Architectural Style:Bi-Level, Ranch
- Construction Materials:Brick
- Exterior Features:Deck Open, Landscaped, Patio Covered
Schools
- High school:Heritage Hills
- Middle school:Heritage Hills
- Elementary school:Chrisney
Utilities
- Water:Public
- Sewer:Septic
Finances and disclosures
- Price:$349,900
- Price per sq. ft.:$147.76
- Tax amount:$1,415
Features and amenities
- Laundry features:Dryer Hook Up Electric, On Lower Level
- Amenities:Balcony, Countertops-Solid Surf
Parking
- Parking description:Attached, Gravel Driveway
- Garage spaces:2
New listings near 8329 N 175 E Road
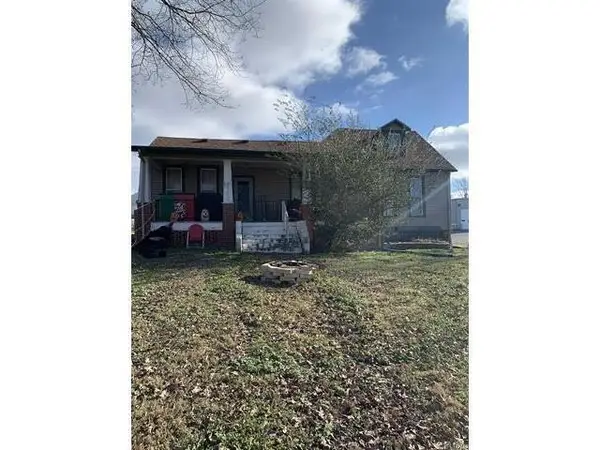 $68,600Active4 beds 1 baths1,913 sq. ft.
118 N Main Street, Chrisney, IN 47611
MLS# 202644253Listed by: DONNA LYNAM REALTY LLC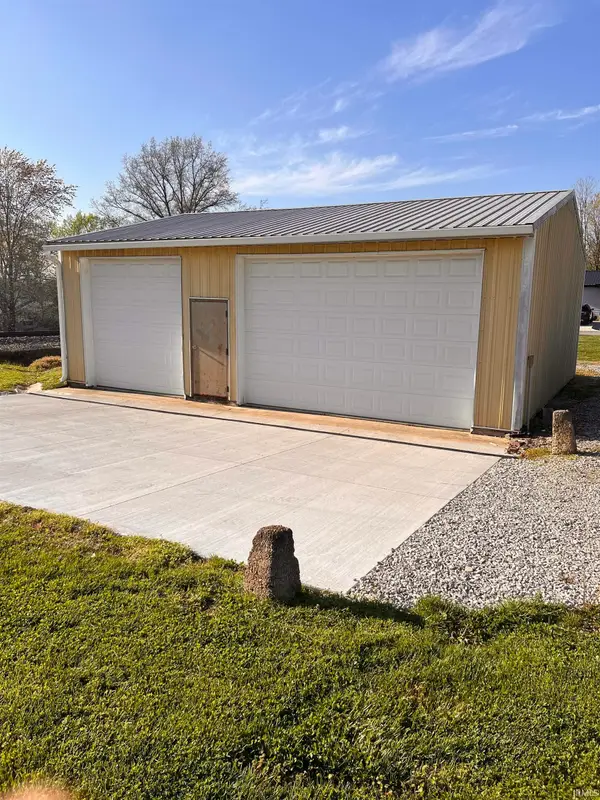 $50,000Active0.33 Acres
0 Locust Street, Chrisney, IN 47611
MLS# 202640914Listed by: EXP REALTY, LLC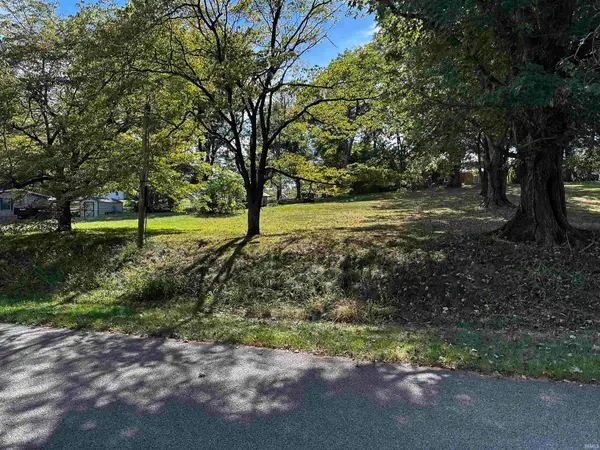 $30,000Pending0.33 Acres
237 E Chestnut Street, Chrisney, IN 47611
MLS# 202640065Listed by: KEY ASSOCIATES SIGNATURE REALTY $695,000Active4 beds 4 baths2,307 sq. ft.
730 N Main Street, Chrisney, IN 47611
MLS# 202638448Listed by: KELLER WILLIAMS ELITE $289,900Active4 beds 2 baths2,128 sq. ft.
222 Church Road, Chrisney, IN 47611
MLS# 202636885Listed by: PROPERTY EXPERTS $199,900Pending4 beds 2 baths2,224 sq. ft.
131 E Locust Street, Chrisney, IN 47611
MLS# 202634946Listed by: ELITE HOME AND LAND REALTY


Protect your home and budget from life's surprises with an Assurant Home Warranty, backed by a partner that supports you through every step of homeownership. Explore Plans.
© 2023 - 2026 ERA Franchise Systems LLC. All rights reserved. ERA Franchise Systems LLC fully supports the principles of the Fair Housing Act and the Equal Opportunity Act. ERA, ERA Real Estate powered, and their respective logos are registered service marks of ERA Franchise Systems LLC. Each office is independently owned and operated.