
11932 Taylor Road, Churubusco, IN 46723
Local realty services provided by:ERA Crossroads
Upcoming open houses
- Sat, Sep 1201:00 pm - 03:00 pm
Listed by: brayan castillo, brayan castilloCell: 260-740-4359
Office: trueblood real estate, llc.
MLS#:202636327
Source:Indiana Regional MLS
Price summary
- Price:$279,900
- Price per sq. ft.:$133.73
About this home
Tucked back from the road on just under an acre of Churubusco countryside, this fully renovated 3-bedroom, 2-full-bath home is ready for its next chapter. Everything that matters has already been done — new roof, new siding, and a fresh interior renovation throughout. The kitchen has been completely updated with crisp white cabinetry, granite countertops, and a spacious center island — plenty of room to cook, gather, and entertain. Both bathrooms have been tastefully redone with modern black fixtures, tiled glass-enclosed showers, and clean, updated finishes. The partially finished basement adds valuable flex space for a rec room, home gym, or extra storage — whatever fits your lifestyle. Outside, mature shade trees frame the yard, and a detached one-car garage/outbuilding offers additional storage or workshop space. Located in the Northwest Allen County (NWAC) school district and surrounded by open farmland with long country views in every direction, this property delivers exactly what today's buyer is looking for: space to breathe, quiet mornings, and a genuine slower pace of life — without sacrificing modern comfort....
Contact an agent
Home facts
- Year built:1900
- Subdivision & Development:None
- Listing ID #:202636327
- Added:3 day(s) ago
- Updated:September 06, 2026 at 11:02 AM
Rooms and interior
- Bedrooms:3
- Total bathrooms:2
- Full bathrooms:2
- Rooms Total:7
- Flooring:Vinyl
- Dining Description:Main Level
- Kitchen Description:Kitchen Island, On Main Level
- Basement Description:Cellar, Partially Finished
- Living area:1,436 sq. ft.
Heating and cooling
- Cooling:Central Air
- Heating:Propane
Structure and exterior
- Roof:Asphalt
- Year built:1900
- Building area:1,436 sq. ft.
- Lot area:0.88 Acres
- Architectural Style:One Story
- Construction Materials:Vinyl
- Exterior Features:Porch Covered
- Levels:1 Story
Schools
- High school:Carroll
- Middle school:Carroll
- Elementary school:Eel River
Utilities
- Water:Well
- Sewer:Septic
Finances and disclosures
- Price:$279,900
- Price per sq. ft.:$133.73
- Tax amount:$2,475
Features and amenities
- Laundry features:Dryer Hook Up Electric, In Basement
- Amenities:Ceiling Fan(s)
Parking
- Parking description:Detached, Gravel Driveway
- Garage spaces:1
New listings near 11932 Taylor Road
- New
 $39,900Active0.26 Acres
1007 Bald Eagle Drive, Churubusco, IN 46723
MLS# 202635770Listed by: MINEAR REAL ESTATE - New
 $39,900Active0.21 Acres
1023 Bald Eagle Drive, Churubusco, IN 46723
MLS# 202635765Listed by: MINEAR REAL ESTATE - New
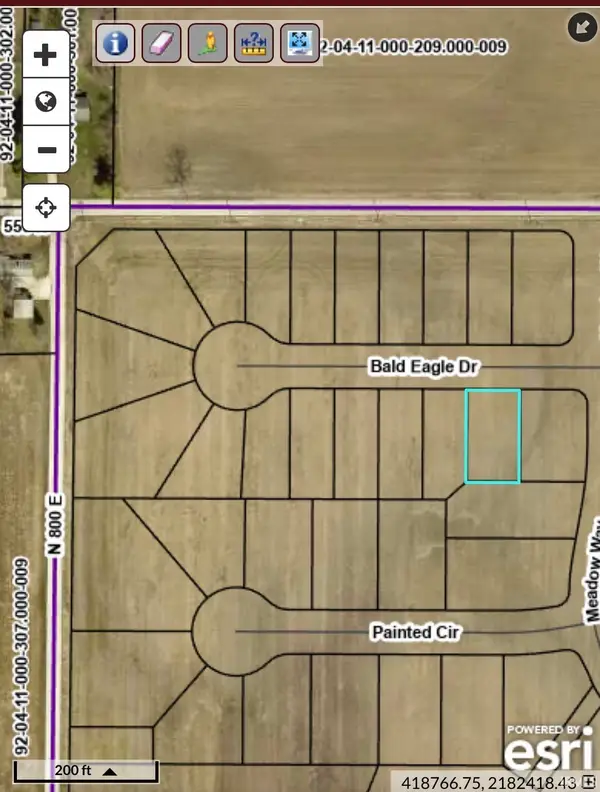 $39,900Active0.2 Acres
1015 Bald Eagle Drive, Churubusco, IN 46723
MLS# 202635767Listed by: MINEAR REAL ESTATE - New
 $39,900Active0.21 Acres
1039 Bald Eagle Drive, Churubusco, IN 46723
MLS# 202635762Listed by: MINEAR REAL ESTATE - New
 $47,900Active0.46 Acres
1071 Bald Eagle Drive, Churubusco, IN 46723
MLS# 202635725Listed by: MINEAR REAL ESTATE - New
 $44,900Active0.23 Acres
1063 Bald Eagle Drive, Churubusco, IN 46723
MLS# 202635727Listed by: MINEAR REAL ESTATE - New
 $39,900Active0.2 Acres
1055 Bald Eagle Drive, Churubusco, IN 46723
MLS# 202635729Listed by: MINEAR REAL ESTATE - New
 $39,900Active0.21 Acres
1047 Bald Eagle Drive, Churubusco, IN 46723
MLS# 202635731Listed by: MINEAR REAL ESTATE - New
 $47,900Active0.36 Acres
1074 Bald Eagle Drive, Churubusco, IN 46723
MLS# 202635724Listed by: MINEAR REAL ESTATE


Protect your home and budget from life's surprises with an Assurant Home Warranty, backed by a partner that supports you through every step of homeownership. Explore Plans.
© 2023 - 2026 ERA Franchise Systems LLC. All rights reserved. ERA Franchise Systems LLC fully supports the principles of the Fair Housing Act and the Equal Opportunity Act. ERA, ERA Real Estate powered, and their respective logos are registered service marks of ERA Franchise Systems LLC. Each office is independently owned and operated.