
9250 Bryie Road, Churubusco, IN 46723
Local realty services provided by:ERA Crossroads
Listed by: andrea zehr, andrea zehrCell: 260-494-2852
Office: re/max results
MLS#:202646124
Source:Indiana Regional MLS
Price summary
- Price:$1,100,000
- Price per sq. ft.:$550
About this home
Enjoy the best of Country Living in this 2017-built Ranch w/ Pole Barn on 20 Beautiful Acres in desirable NWAC school district. This is offered as a package deal of 2 parcels. Conveniently located between charming Churubusco & quaint Huntertown. The Real Magic happens outdoors! 20 ACRES OF ROLLING COUNTRYSIDE offer a mix of Woods, Tall grass & shrubbery, Trails, & a Winding creek. Enjoy Abundant Wildlife, Beautiful Scenery, & Room to Roam. For the Hunting Enthusiast, you've got a DEER FEEDER & DELUXE DEER BLIND right out your back door, making it easy to enjoy deer HUNTING w/out ever leaving home, plus a Backstop in place for your own Shooting Range. Step inside this Low-Maintenance 1-Level Home featuring LVP Flooring, a Stone Gas-log Fireplace, Open Kitchen w/ Granite countertops, Tiled Backsplash & Breakfast Bar seating. The spacious Primary Suite w/ lighted Trey Ceiling offers a Custom Tiled Walk-in Shower, Jetted Tub & Dual Vanity, while all BRs feature walk-in closets. Indoors & Outdoors meet on the NE-facing Covered Porch for Morning Coffee & evening BBQs or step out to the NW-facing 3-Season Room perfect for enjoying those gorgeous Country Sunsets! The Impressive 2,160 sqft HEATED POLE BARN is the ultimate bonus, featuring 14–16' Ceilings, 12x10 Overhead Doors w/ Openers (2), & approximately 600 sqft of Finished, Heated/Cooled space with LVP Flooring, Hardwood Tongue-and-Groove walls & a Full Bathroom! This is the ULTIMATE MAN CAVE, Hobby space, Office, Entertaining area, or Private retreat! OFFERED AS A PACKAGE DEAL: Main property and the Surrounding Acreage are initially being marketed together, giving the Primary Homebuyer the Exclusive First Right to secure the entire Combined Parcels....
Contact an agent
Home facts
- Year built:2017
- Subdivision & Development:None
- Listing ID #:202646124
- Added:1 day(s) ago
- Updated:November 11, 2026 at 04:48 AM
Rooms and interior
- Bedrooms:3
- Total bathrooms:2
- Full bathrooms:2
- Rooms Total:6
- Flooring:Carpet, Ceramic Tile, Vinyl
- Dining Description:Main Level
- Kitchen Description:Breakfast Bar, Dishwasher, Microwave, On Main Level, Oven-Electric, Range-Electric, Refrigerator
- Basement Description:Slab
- Living area:2,000 sq. ft.
Heating and cooling
- Cooling:Central Air
- Heating:Forced Air, Propane, Propane Tank Rented
Structure and exterior
- Roof:Asphalt, Shingle
- Year built:2017
- Building area:2,000 sq. ft.
- Lot area:20 Acres
- Lot Features:Corner, Partially Wooded, Rolling
- Architectural Style:One Story
- Construction Materials:Brick, Cedar, Vinyl
- Exterior Features:Landscaped, Patio Covered
- Levels:1 Story
Schools
- High school:Carroll
- Middle school:Carroll
- Elementary school:Huntertown
Utilities
- Water:Well
- Sewer:Septic
Finances and disclosures
- Price:$1,100,000
- Price per sq. ft.:$550
- Tax amount:$7,341
Features and amenities
- Laundry features:Main Floor Laundry
- Amenities:Alarm System-Security, Attic Pull Down Stairs, Ceiling-9+, Ceiling-Tray, Closet(s) Walk-in, Countertops-Stone, Crown Molding, Garage Door Opener
Parking
- Parking description:Attached, Concrete Driveway, Gravel Driveway
- Garage spaces:2
New listings near 9250 Bryie Road
- New
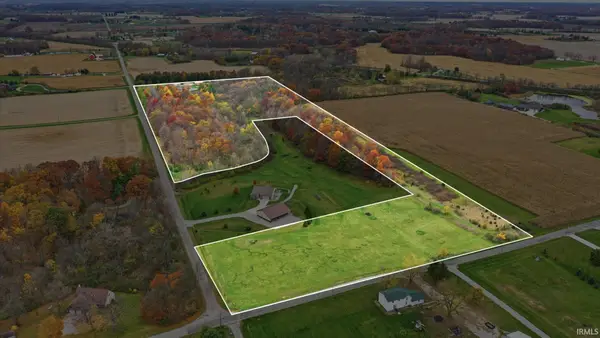 $400,000Active12.72 Acres
Bryie Road, Churubusco, IN 46723
MLS# 202646186Listed by: RE/MAX RESULTS  $225,000Pending3 beds 2 baths1,291 sq. ft.
932 W Wheatfield Lane, Churubusco, IN 46723
MLS# 202645891Listed by: ENCORE SOTHEBY'S INTERNATIONAL REALTY- New
 $249,900Active2 beds 1 baths912 sq. ft.
3259 N Blue Lake Road, Churubusco, IN 46723
MLS# 202645754Listed by: KING REALTY, LLC  $279,900Active3 beds 2 baths1,428 sq. ft.
6230 E Crescent Court, Churubusco, IN 46723
MLS# 202644879Listed by: KELLER WILLIAMS REALTY GROUP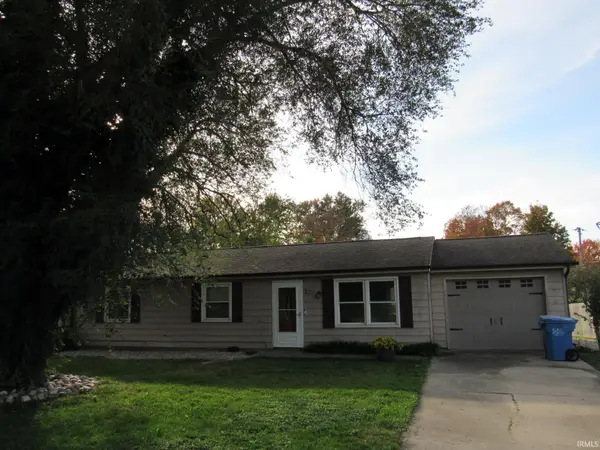 $193,900Active3 beds 1 baths1,008 sq. ft.
227 Jewel Court, Churubusco, IN 46723
MLS# 202644753Listed by: RE/MAX RESULTS $185,000Active3 beds 1 baths1,040 sq. ft.
337 W Pleasant St, Churubusco, IN 46723
MLS# 202644724Listed by: KELLER WILLIAMS REALTY GROUP $149,900Pending3 beds 1 baths1,380 sq. ft.
327 Mill Street, Churubusco, IN 46723
MLS# 202643885Listed by: NORTH EASTERN GROUP REALTY $299,900Active5.53 Acres
TBD parcel 1 Fogel Road, Churubusco, IN 46723
MLS# 202643740Listed by: CENTURY 21 BRADLEY REALTY, INC Listed by ERA$289,900Active4 beds 2 baths1,508 sq. ft.
309 West Street, Churubusco, IN 46723
MLS# 202643478Listed by: ERA CROSSROADS


Protect your home and budget from life's surprises with an Assurant Home Warranty, backed by a partner that supports you through every step of homeownership. Explore Plans.
© 2023 - 2026 ERA Franchise Systems LLC. All rights reserved. ERA Franchise Systems LLC fully supports the principles of the Fair Housing Act and the Equal Opportunity Act. ERA, ERA Real Estate powered, and their respective logos are registered service marks of ERA Franchise Systems LLC. Each office is independently owned and operated.