
9245 Ford Street, Clarks Hill, IN 47930
Local realty services provided by:ERA First Advantage Realty, Inc.
Listed by: rebecca gibson
Office: raeco realty
MLS#:202637190
Source:Indiana Regional MLS
Price summary
- Price:$169,900
- Price per sq. ft.:$166.24
About this home
Enjoy small town living in this comfortable ranch home in Clarks Hill! The home features 2 spacious bedrooms, with double closets in one and a walk-in closet in the other. The eat-in kitchen is separated by french doors, and offers plenty of cabinet and counter space. Large family room, with detailed crown molding and ample natural light. Open deck in the back, which overlooks a spacious back yard and storage shed. Quiet, small town location, and a short drive to Lafayette. Open house, Sunday 9/13 12-2pm.
Contact an agent
Home facts
- Year built:1967
- Subdivision & Development:Scanlon(s)
- Listing ID #:202637190
- Added:5 day(s) ago
- Updated:September 15, 2026 at 03:38 PM
Rooms and interior
- Bedrooms:2
- Total bathrooms:1
- Full bathrooms:1
- Rooms Total:5
- Flooring:Carpet, Vinyl
- Kitchen Description:Dishwasher, Eat-In Kitchen, On Main Level, Range-Gas, Refrigerator
- Basement Description:Crawl
- Living area:1,022 sq. ft.
Heating and cooling
- Cooling:Central Air
- Heating:Forced Air, Propane
Structure and exterior
- Roof:Shingle
- Year built:1967
- Building area:1,022 sq. ft.
- Lot area:0.17 Acres
- Lot Features:Level
- Architectural Style:One Story, Ranch
- Construction Materials:Vinyl
- Exterior Features:Deck Open, Patio Covered
- Levels:1 Story
Schools
- High school:Mc Cutcheon
- Middle school:Wainwright
- Elementary school:Cole
Utilities
- Water:City
- Sewer:City
Finances and disclosures
- Price:$169,900
- Price per sq. ft.:$166.24
- Tax amount:$732
Features and amenities
- Amenities:Ceiling Fan(s), Closet(s) Walk-in, Countertops-Laminate
New listings near 9245 Ford Street
- New
 $650,000Active4 beds 3 baths3,025 sq. ft.
9658 S 1000 E Road, Clarks Hill, IN 47930
MLS# 202636795Listed by: EXP REALTY, LLC 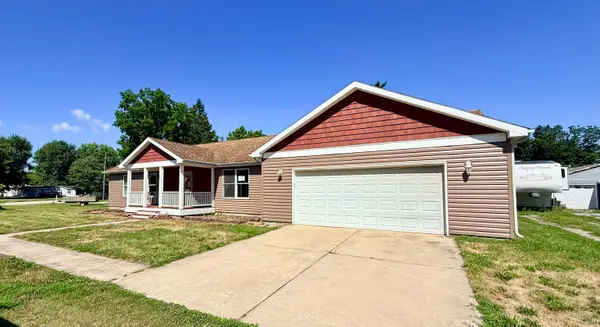 $189,900Pending4 beds 3 baths2,372 sq. ft.
9302 White Street, Clarks Hill, IN 47930
MLS# 202632012Listed by: KELLER WILLIAMS-MORRISON $140,000Pending3 beds 2 baths2,407 sq. ft.
9601 Main Street, Clarks Hill, IN 47930
MLS# 202620229Listed by: KELLER WILLIAMS-MORRISON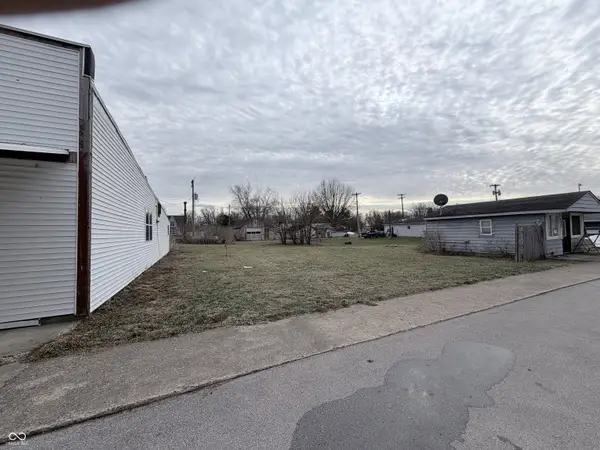 $17,500Active0.17 Acres
0 White Street, Clarks Hill, IN 47930
MLS# 22077346Listed by: HIGHGARDEN REAL ESTATE


Protect your home and budget from life's surprises with an Assurant Home Warranty, backed by a partner that supports you through every step of homeownership. Explore Plans.
© 2023 - 2026 ERA Franchise Systems LLC. All rights reserved. ERA Franchise Systems LLC fully supports the principles of the Fair Housing Act and the Equal Opportunity Act. ERA, ERA Real Estate powered, and their respective logos are registered service marks of ERA Franchise Systems LLC. Each office is independently owned and operated.