
1454 Blackiston View Drive, Clarksville, IN 47129
Local realty services provided by:Schuler Bauer Real Estate ERA Powered
1454 Blackiston View Drive,Clarksville, IN 47129
$199,900
- 3 Beds
- 2 Baths
- - sq. ft.
- Townhouse
- Sold
Listed by: bart w medlock
Office: re/max first
MLS#:2026010866
Source:IN_SIRA
Sorry, we are unable to map this address
Price summary
- Price:$199,900
About this home
CALL FOR INFO ABOUT 100% FINANCING AND/OR $7500 GRANT MONEY available to qualified buyers. BEST VALUE in this location right now if you want 3 big bedrooms, 2 FULL baths, 1500SF+, NEW CARPET/FRESH PAINT, attached garage, double driveway, all appliances included, private/covered back patio.....ideal location for quick access to everything available on Veterans Pkwy, Lewis-Clark Pkwy, Eastern Blvd and I-65. NEW roof just installed October 2025. NEW Trane HVAC in 2018. There is no HOA, no monthly HOA fee. Possession at closing, come check out this MOVE-IN READY SHOWCASE home today!!!
Contact an agent
Home facts
- Year built:2006
- Subdivision & Development:Blackiston View
- Listing ID #:2026010866
- Added:47 day(s) ago
- Updated:September 28, 2026 at 04:02 PM
Rooms and interior
- Bedrooms:3
- Total bathrooms:2
- Full bathrooms:2
- Dining Description:Breakfast Bar
- Bathrooms Description:Separate Shower
- Kitchen Description:Dishwasher, Disposal, Eat-in Kitchen, Microwave, Oven, Range, Refrigerator
- Bedroom Description:Main Level Primary, Split Bedrooms
Heating and cooling
- Cooling:Central Air
- Heating:Heat Pump
- Central air:Yes
Structure and exterior
- Roof:Shingle
- Year built:2006
- Architectural Style:One and One Half Story, Patio Home, Two Story
- Construction Materials:Frame, Vinyl Siding
- Exterior Features:Covered, Landscaping, Patio, Porch
- Foundation Description:Slab
- Levels:2 Story
Utilities
- Water:Connected, Public
Finances and disclosures
- Price:$199,900
- Tax amount:$3,834
Features and amenities
- Appliances:Dishwasher, Disposal, Microwave, Oven, Range, Refrigerator
- Laundry features:Main Level
- Amenities:Ceiling Fans, Thermal Windows, Utility Room, Vaulted Ceiling, Walk-In Closet(s), Window Blinds
Parking
- Parking description:Attached, Garage, Garage Door Opener, Garage Faces Front
- Garage:Yes
- Garage spaces:1
New listings near 1454 Blackiston View Drive
- New
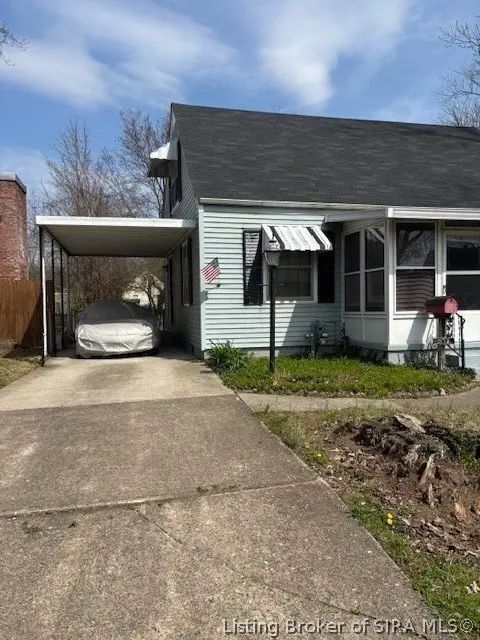 $164,000Active3 beds 1 baths1,440 sq. ft.
534 N Whitcomb Avenue, Clarksville, IN 47129
MLS# 2026012124Listed by: KELLER WILLIAMS LOUISVILLE - New
 Listed by ERA$225,000Active3 beds 1 baths1,026 sq. ft.
1020 Cottonwood Drive, Clarksville, IN 47129
MLS# 2026012103Listed by: SCHULER BAUER REAL ESTATE SERVICES ERA POWERED (N - New
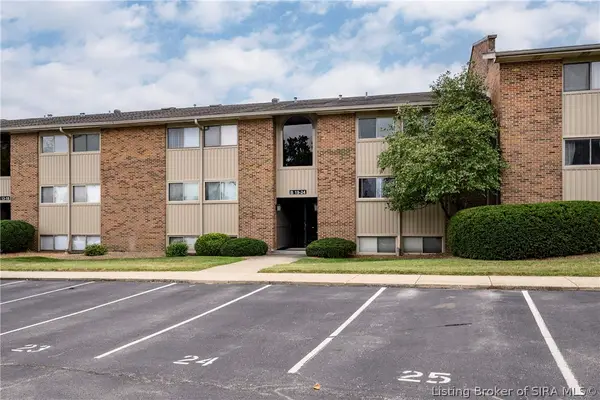 Listed by ERA$159,900Active2 beds 2 baths1,154 sq. ft.
24 Lakeshore Drive, Clarksville, IN 47129
MLS# 2026012098Listed by: SCHULER BAUER REAL ESTATE SERVICES ERA POWERED (N - New
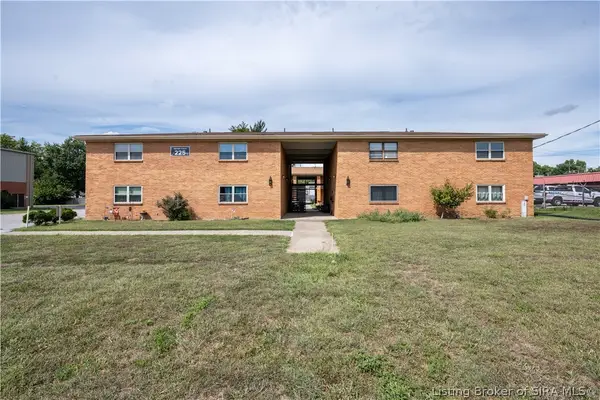 $95,000Active1 beds 1 baths702 sq. ft.
225 Ettels Lane #36, Clarksville, IN 47129
MLS# 2026012071Listed by: LOPP REAL ESTATE BROKERS - New
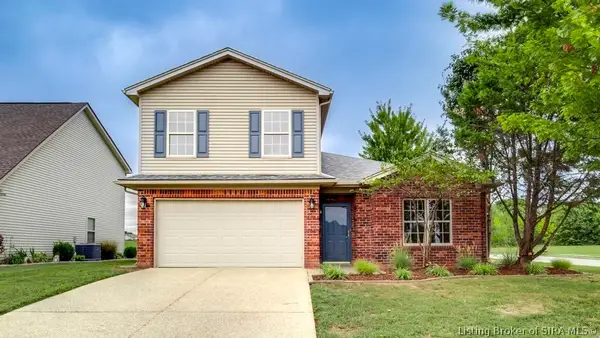 $279,900Active3 beds 2 baths1,708 sq. ft.
7704 Joseph Drive, Clarksville, IN 47172
MLS# 2026011606Listed by: CAPERTON REALTY - New
 $299,900Active5 beds 2 baths2,675 sq. ft.
516 Millwood Place, Clarksville, IN 47129
MLS# 2026011998Listed by: GREEN TREE REAL ESTATE SERVICES - New
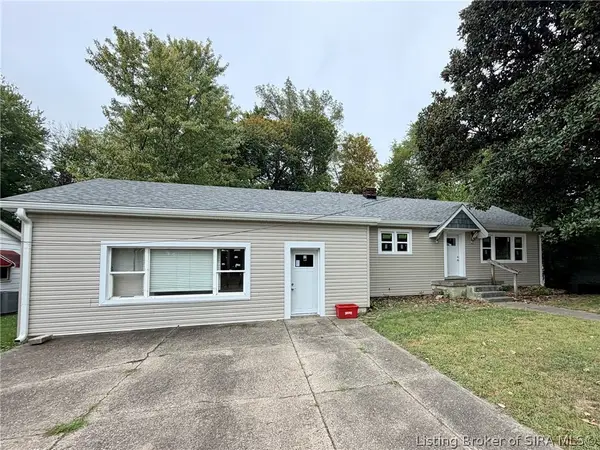 $154,900Active4 beds 2 baths2,256 sq. ft.
618-620 W Harrison Avenue, Clarksville, IN 47129
MLS# 2026011977Listed by: JOSH GREGORY REAL ESTATE - New
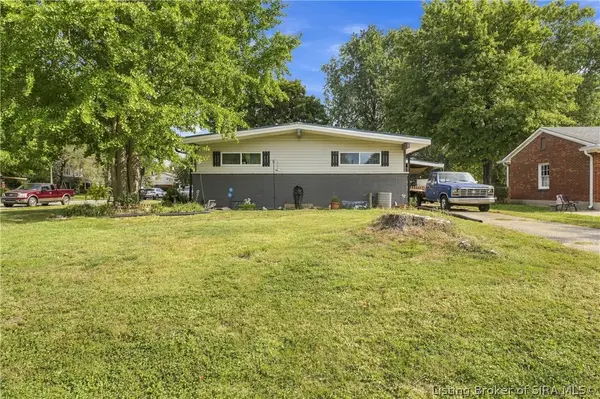 $354,900Active3 beds 3 baths3,675 sq. ft.
100 W Maplewood Drive, Clarksville, IN 47129
MLS# 2026011979Listed by: 85W REAL ESTATE - New
 $237,900Active3 beds 2 baths1,451 sq. ft.
754 Spicewood Drive, Clarksville, IN 47129
MLS# 2026011931Listed by: WARD REALTY SERVICES - New
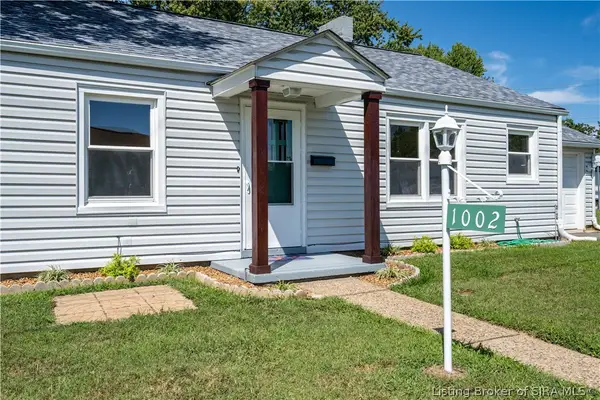 $164,900Active2 beds 1 baths952 sq. ft.
1002 N Taggart Avenue, Clarksville, IN 47129
MLS# 2026011968Listed by: LOPP REAL ESTATE BROKERS


Protect your home and budget from life's surprises with an Assurant Home Warranty, backed by a partner that supports you through every step of homeownership. Explore Plans.
© 2023 - 2026 ERA Franchise Systems LLC. All rights reserved. ERA Franchise Systems LLC fully supports the principles of the Fair Housing Act and the Equal Opportunity Act. ERA, ERA Real Estate powered, and their respective logos are registered service marks of ERA Franchise Systems LLC. Each office is independently owned and operated.