
1713 Creekside, Clarksville, IN 47129
Local realty services provided by:Schuler Bauer Real Estate ERA Powered
1713 Creekside,Clarksville, IN 47129
$335,000
- 5 Beds
- 4 Baths
- 3,138 sq. ft.
- Single family
- Active
Listed by: mark huelson
Office: exp realty, llc.
MLS#:22123666
Source:IN_MIBOR | Licensed in Indiana
Price summary
- Price:$335,000
- Price per sq. ft.:$106.76
About this home
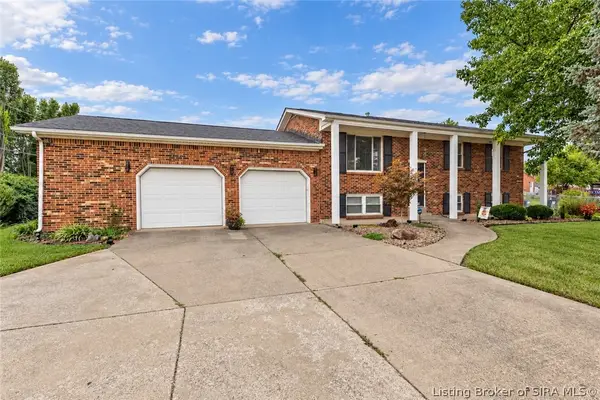
Welcome to 1713 Creekside Drive in Clarksville, a spacious 5-bedroom, 3.5-bath home offering the room and flexibility that can be hard to find. The generous floor plan provides plenty of options for everyday living, entertaining, working from home, or accommodating guests. With five bedrooms and three-and-a-half bathrooms, there's space to spread out without sacrificing functionality. Outside, the property sits on an impressive approximately 0.62-acre lot, providing abundant room for outdoor entertaining, recreation, gardening, or creating your own backyard retreat. A classic brick exterior and attached garage complete the home's traditional appeal. Conveniently located in Clarksville with easy access to shopping, dining, everyday amenities, and the greater Southern Indiana/Louisville area, 1713 Creekside Drive combines space, versatility, and a hard-to-find lot size in an established location. Schedule your private showing and come see everything this property has to offer....
Contact an agent
Home facts
- Year built:1986
- Subdivision & Development:Clarksville
- Listing ID #:22123666
- Added:5 day(s) ago
- Updated:September 07, 2026 at 03:11 PM
Rooms and interior
- Bedrooms:5
- Total bathrooms:4
- Full bathrooms:3
- Half bathrooms:1
- Dining Description:Dining-L
- Kitchen Description:Dishwasher, Electric Oven, Refrigerator
- Basement:Yes
- Basement Description:Basement, Finished
- Living area:3,138 sq. ft.
Heating and cooling
- Cooling:Central Electric
- Heating:Forced Air
- Central air:Yes
Structure and exterior
- Year built:1986
- Building area:3,138 sq. ft.
- Lot area:0.62 Acres
- Construction Materials:Brick
- Foundation Description:Concrete Perimeter
Finances and disclosures
- Price:$335,000
- Price per sq. ft.:$106.76
Features and amenities
- Appliances:Refrigerator, Washer
- Laundry features:Washer
Parking
- Garage:Yes
- Garage spaces:2
New listings near 1713 Creekside
- New
 $389,900Active4 beds 3 baths2,552 sq. ft.
103 Arbor Court, Sellersburg, IN 47172
MLS# 2026011523Listed by: GREEN TREE REAL ESTATE SERVICES - New
 Listed by ERA$299,900Active3 beds 2 baths2,106 sq. ft.
2241 Greentree N, Clarksville, IN 47129
MLS# 2026011458Listed by: SCHULER BAUER REAL ESTATE SERVICES ERA POWERED (N - New
 $325,000Active2 beds 2 baths1,894 sq. ft.
605 Kingsbury Court, Clarksville, IN 47129
MLS# 2026011388Listed by: LOPP REAL ESTATE BROKERS - New
 $275,000Active2 beds 2 baths1,592 sq. ft.
1927 Majestic Meadows Drive #20, Clarksville, IN 47129
MLS# 2026011393Listed by: RE/MAX PLUS - New
 $325,000Active3 beds 3 baths1,605 sq. ft.
768 Flat Wood Drive, Clarksville, IN 47129
MLS# 2026011345Listed by: FC TUCKER EMGE - New
 $175,000Active3 beds 1 baths1,200 sq. ft.
244 E Winbourne Avenue, Clarksville, IN 47129
MLS# 2026011335Listed by: LOPP REAL ESTATE BROKERS - New
 $349,900Active3 beds 2 baths1,426 sq. ft.
8502 Big Springs Court, Sellersburg, IN 47172
MLS# 2026011332Listed by: WARD REALTY SERVICES - New
 $325,000Active3 beds 2 baths1,803 sq. ft.
8516 Starview Court, Sellersburg, IN 47172
MLS# 2026011280Listed by: RE/MAX FIRST - New
 $290,000Active3 beds 3 baths1,732 sq. ft.
7013 Meyer Loop, Sellersburg, IN 47172
MLS# 2026011155Listed by: SEMONIN REALTORS


Protect your home and budget from life's surprises with an Assurant Home Warranty, backed by a partner that supports you through every step of homeownership. Explore Plans.
© 2023 - 2026 ERA Franchise Systems LLC. All rights reserved. ERA Franchise Systems LLC fully supports the principles of the Fair Housing Act and the Equal Opportunity Act. ERA, ERA Real Estate powered, and their respective logos are registered service marks of ERA Franchise Systems LLC. Each office is independently owned and operated.