
213 Starlight Drive, Clarksville, IN 47129
Local realty services provided by:Schuler Bauer Real Estate ERA Powered
213 Starlight Drive,Clarksville, IN 47129
$139,000
- 2 Beds
- 1 Baths
- 1,068 sq. ft.
- Single family
- Active
Listed by: rodolfo juarez, bobby bass
Office: bass group real estate
MLS#:2026012266
Source:IN_SIRA
Price summary
- Price:$139,000
- Price per sq. ft.:$130.15
About this home
INVESTMENT OPPORTUNITY
213 Starlight has just hit the market following a full remodel in 2022 and presents a great opportunity for an investor looking for a low-maintenance property with a tenant already in place. Improvements included in the recent remodel are upgraded laminate flooring, fresh interior paint, a remodeled bathroom with new vanity, fixtures, lighting and flooring, new lighting throughout, and a new HVAC system. The property also features a wooded park-like setting, providing a nice outdoor space for the tenant to enjoy. The current lease runs through February 2027, offering an investor immediate rental income with future flexibility.
Contact an agent
Home facts
- Year built:1990
- Listing ID #:2026012266
- Added:1 day(s) ago
- Updated:October 02, 2026 at 06:59 PM
Rooms and interior
- Bedrooms:2
- Total bathrooms:1
- Full bathrooms:1
- Kitchen Description:Dishwasher, Oven, Range, Refrigerator
- Bedroom Description:Main Level Primary
- Living area:1,068 sq. ft.
Heating and cooling
- Cooling:Central Air
- Heating:Forced Air
- Central air:Yes
Structure and exterior
- Year built:1990
- Building area:1,068 sq. ft.
- Lot area:0.18 Acres
- Lot Features:Dead End
- Architectural Style:One Story
- Construction Materials:Frame
- Levels:1 Story
Utilities
- Water:Connected, Public
Finances and disclosures
- Price:$139,000
- Price per sq. ft.:$130.15
- Tax amount:$1,744
Features and amenities
- Appliances:Dishwasher, Oven, Range, Refrigerator
- Laundry features:Main Level
- Amenities:Utility Room
New listings near 213 Starlight Drive
- New
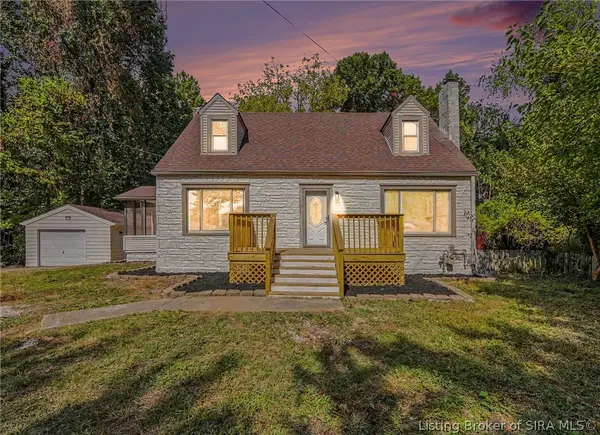 $304,900Active3 beds 2 baths2,886 sq. ft.
214 N Oak Street, Clarksville, IN 47129
MLS# 2026012242Listed by: KELLER WILLIAMS COLLECTIVE - Open Sun, 2 to 4pmNew
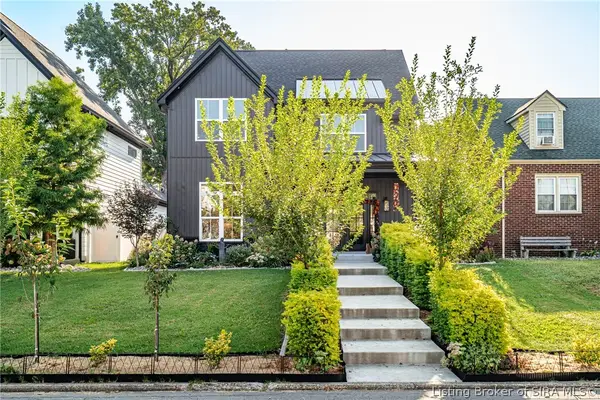 $369,900Active3 beds 3 baths2,253 sq. ft.
126 Sunset Avenue, Clarksville, IN 47129
MLS# 2026012238Listed by: THE AGENCY LOUISVILLE - New
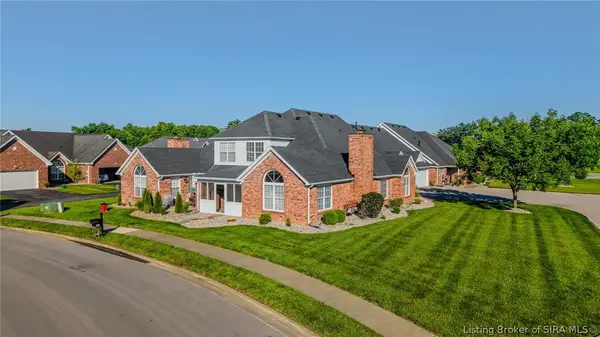 $365,000Active3 beds 3 baths2,248 sq. ft.
649 Kingsbury Court, Clarksville, IN 47129
MLS# 2026012200Listed by: SEMONIN REALTORS - Open Sun, 2 to 4pmNew
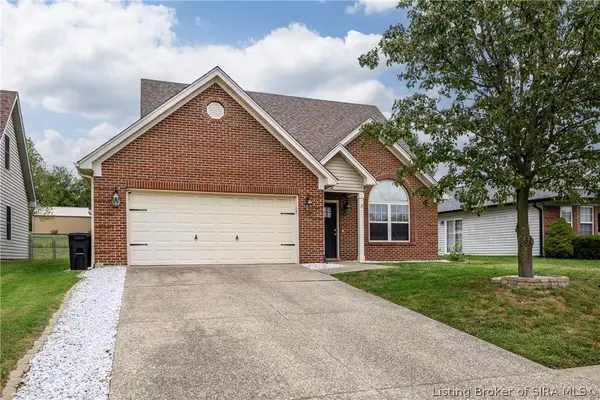 Listed by ERA$289,900Active3 beds 2 baths1,618 sq. ft.
7505 Blue Sky Drive, Sellersburg, IN 47172
MLS# 2026012172Listed by: SCHULER BAUER REAL ESTATE SERVICES ERA POWERED (N - New
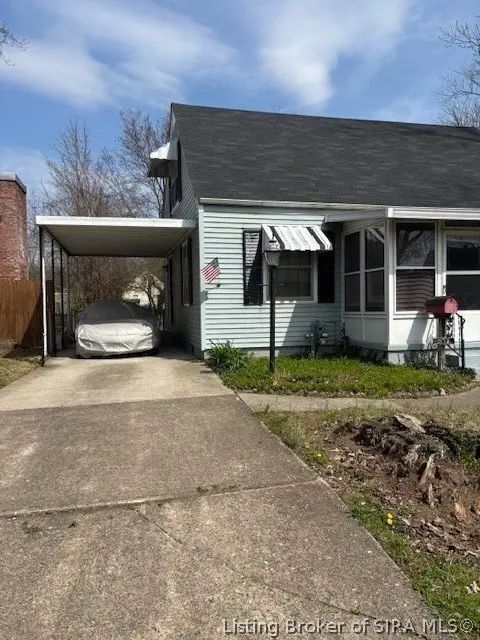 $164,000Active3 beds 1 baths1,440 sq. ft.
534 N Whitcomb Avenue, Clarksville, IN 47129
MLS# 2026012124Listed by: KELLER WILLIAMS LOUISVILLE - Open Sun, 2 to 4pmNew
 Listed by ERA$225,000Active3 beds 1 baths1,026 sq. ft.
1020 Cottonwood Drive, Clarksville, IN 47129
MLS# 2026012103Listed by: SCHULER BAUER REAL ESTATE SERVICES ERA POWERED (N - New
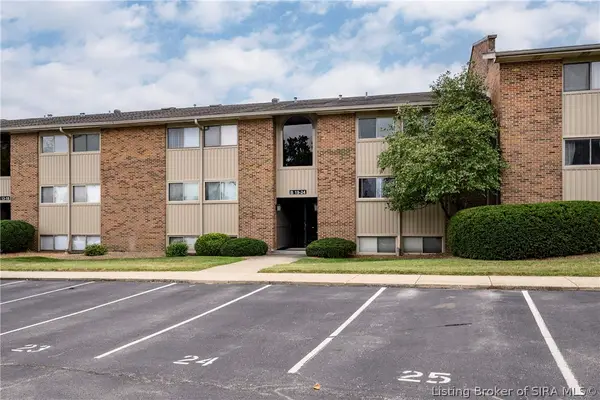 Listed by ERA$159,900Active2 beds 2 baths1,154 sq. ft.
24 Lakeshore Drive, Clarksville, IN 47129
MLS# 2026012098Listed by: SCHULER BAUER REAL ESTATE SERVICES ERA POWERED (N - New
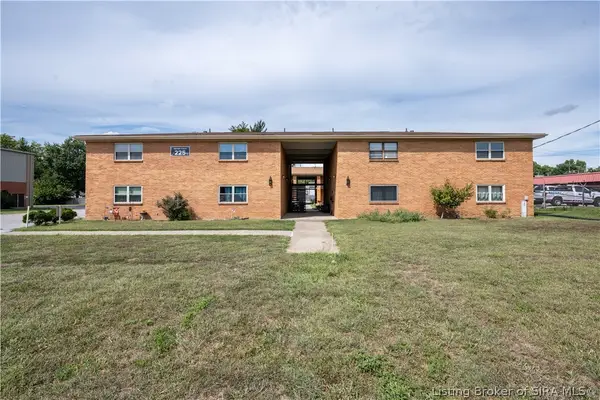 $95,000Active1 beds 1 baths702 sq. ft.
225 Ettels Lane #36, Clarksville, IN 47129
MLS# 2026012071Listed by: LOPP REAL ESTATE BROKERS - New
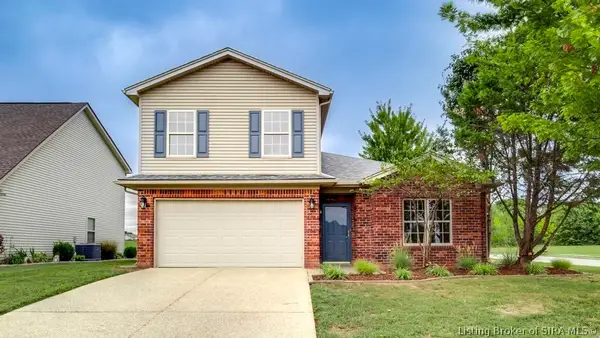 $274,900Active3 beds 2 baths1,708 sq. ft.
7704 Joseph Drive, Sellersburg, IN 47172
MLS# 2026011606Listed by: CAPERTON REALTY


Protect your home and budget from life's surprises with an Assurant Home Warranty, backed by a partner that supports you through every step of homeownership. Explore Plans.
© 2023 - 2026 ERA Franchise Systems LLC. All rights reserved. ERA Franchise Systems LLC fully supports the principles of the Fair Housing Act and the Equal Opportunity Act. ERA, ERA Real Estate powered, and their respective logos are registered service marks of ERA Franchise Systems LLC. Each office is independently owned and operated.