
2336 Tupelo Drive, Clarksville, IN 47129
Local realty services provided by:Schuler Bauer Real Estate ERA Powered
2336 Tupelo Drive,Clarksville, IN 47129
$170,000
- 3 Beds
- 1 Baths
- 1,200 sq. ft.
- Single family
- Active
Listed by: brittany spainhour, grant howard
Office: lopp real estate brokers
MLS#:202609802
Source:IN_SIRA
Price summary
- Price:$170,000
- Price per sq. ft.:$141.67
About this home
Don't miss this charming all-brick ranch nestled in Clarksville's established Parkwood subdivision! With 1,200 square feet, 3 bedrooms, and 1 bath, this home offers a fantastic opportunity to build instant equity while enjoying a space you can truly call your own. The spacious living area features a beautiful bay window that fills the room with natural light. The eat-in kitchen offers plenty of cabinet space, a dishwasher, and a separate laundry/mud room on the main level — a rare and practical bonus. Out back, you'll fall in love with the fully privacy-fenced yard, covered patio, and an oversized storage shed with double doors — perfect for hobbies, storage, or weekend projects. Major mechanicals are solid: Bryant forced air heat, central air, and a Rheem natural gas water heater (2020). Ready to move in and update on your own timeline — just needs some TLC and a little vision to truly shine. Schedule your showing today!
Contact an agent
Home facts
- Year built:1975
- Listing ID #:202609802
- Added:1 day(s) ago
- Updated:July 02, 2026 at 08:45 PM
Rooms and interior
- Bedrooms:3
- Total bathrooms:1
- Full bathrooms:1
- Kitchen Description:Dishwasher, Eat-in Kitchen
- Living area:1,200 sq. ft.
Heating and cooling
- Cooling:Central Air
- Heating:Forced Air
- Central air:Yes
Structure and exterior
- Roof:Shingle
- Year built:1975
- Building area:1,200 sq. ft.
- Lot area:0.17 Acres
- Architectural Style:One Story
- Construction Materials:Brick, Frame
- Exterior Features:Covered, Fence, Patio, Paved Driveway
- Foundation Description:Slab
- Levels:1 Story
Utilities
- Water:Connected, Public
- Sewer:Public Sewer
Finances and disclosures
- Price:$170,000
- Price per sq. ft.:$141.67
- Tax amount:$1,300
Features and amenities
- Appliances:Dishwasher
- Laundry features:Laundry Room, Main Level
- Amenities:Mud Room, Utility Room
Parking
- Parking description:No Garage
New listings near 2336 Tupelo Drive
- New
 $215,000Active3 beds 2 baths1,100 sq. ft.
7536 Eagle Ridge Drive, Sellersburg, IN 47172
MLS# 202609733Listed by: AT PROPERTIES - New
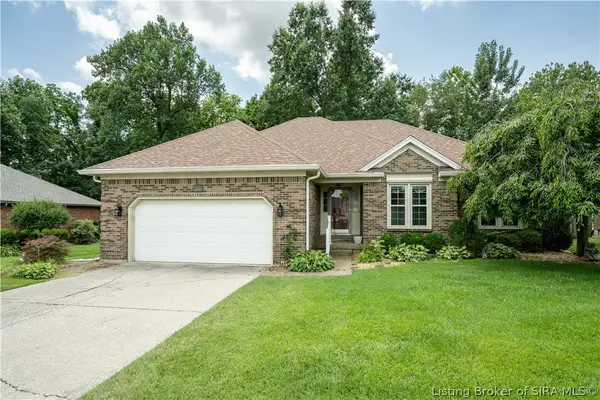 Listed by ERA$299,000Active3 beds 2 baths1,600 sq. ft.
8411 Plum Run Drive, Sellersburg, IN 47172
MLS# 202609702Listed by: SCHULER BAUER REAL ESTATE SERVICES ERA POWERED (N - New
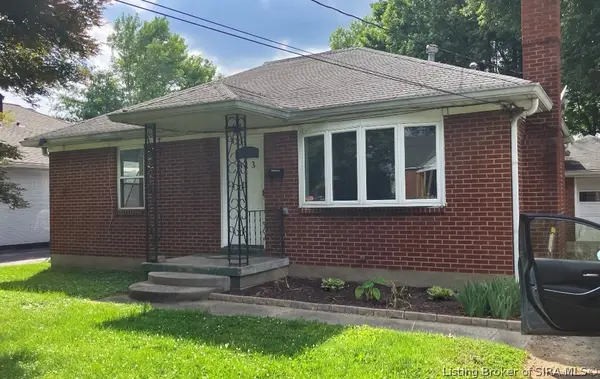 $170,000Active2 beds 1 baths954 sq. ft.
313 Clyde Avenue, Clarksville, IN 47129
MLS# 202609596Listed by: WARD REALTY SERVICES - New
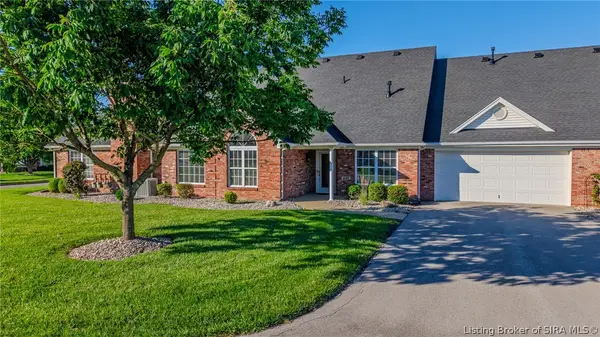 $375,000Active3 beds 3 baths2,248 sq. ft.
649 Kingsbury Court, Clarksville, IN 47129
MLS# 202609604Listed by: SEMONIN REALTORS - New
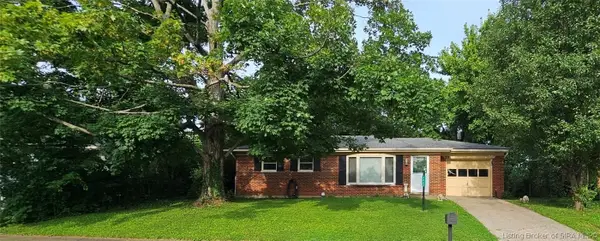 $198,900Active3 beds 1 baths988 sq. ft.
2228 Birch Drive, Clarksville, IN 47129
MLS# 202609572Listed by: ELITE HOME AND LAND REALTY - New
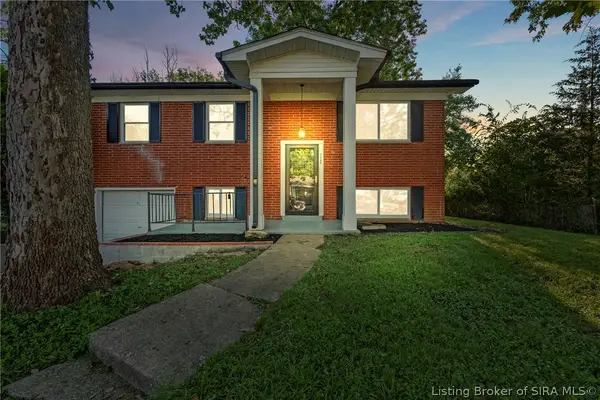 $279,000Active4 beds 2 baths1,670 sq. ft.
1702 Beaumont Drive, Clarksville, IN 47129
MLS# 202609512Listed by: KELLER WILLIAMS COLLECTIVE - New
 Listed by ERA$259,900Active3 beds 2 baths1,490 sq. ft.
7011 Meyer Loop, Sellersburg, IN 47172
MLS# 202609513Listed by: SCHULER BAUER REAL ESTATE SERVICES ERA POWERED (N - New
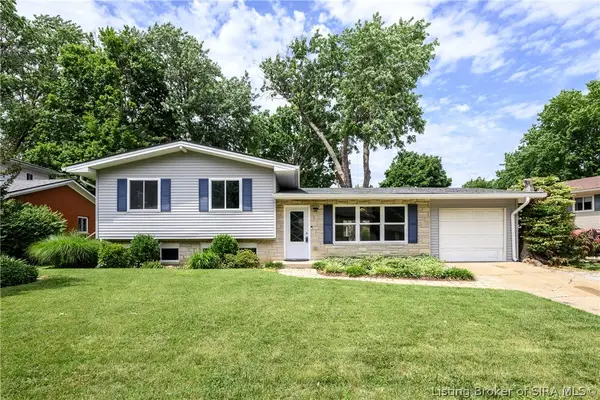 Listed by ERA$265,000Active4 beds 2 baths1,622 sq. ft.
543 Spicewood Drive, Clarksville, IN 47129
MLS# 202609457Listed by: SCHULER BAUER REAL ESTATE SERVICES ERA POWERED (N - New
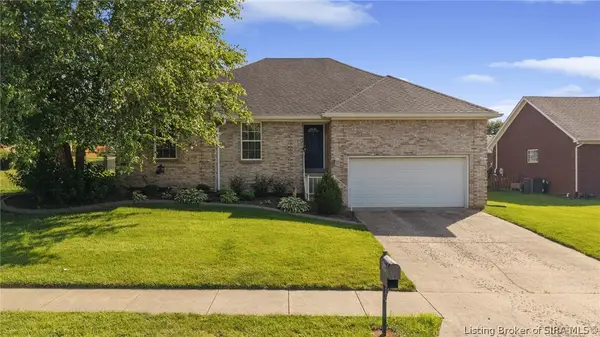 $314,900Active3 beds 2 baths1,511 sq. ft.
507 Deer Run Drive, Sellersburg, IN 47172
MLS# 202609320Listed by: LOPP REAL ESTATE BROKERS


Protect your home and budget from life's surprises with an Assurant Home Warranty, backed by a partner that supports you through every step of homeownership. Explore Plans.
© 2023 - 2026 ERA Franchise Systems LLC. All rights reserved. ERA Franchise Systems LLC fully supports the principles of the Fair Housing Act and the Equal Opportunity Act. ERA, ERA Real Estate powered, and their respective logos are registered service marks of ERA Franchise Systems LLC. Each office is independently owned and operated.