
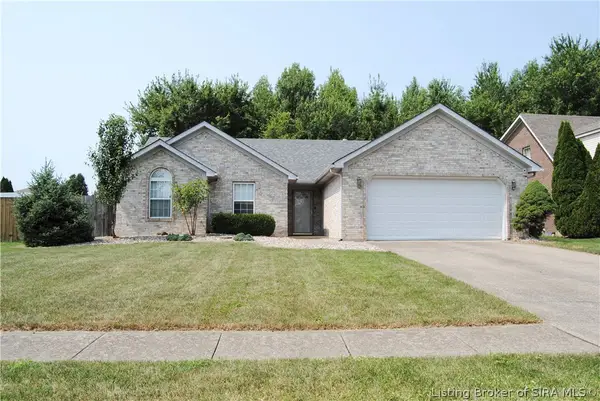
527 N Randolph Avenue, Clarksville, IN 47129
Local realty services provided by:Schuler Bauer Real Estate ERA Powered
527 N Randolph Avenue,Clarksville, IN 47129
$234,900
- 3 Beds
- 2 Baths
- 1,200 sq. ft.
- Single family
- Active
Listed by: tonja aaron-wells
Office: keller williams louisville
MLS#:2026010001
Source:IN_SIRA
Price summary
- Price:$234,900
- Price per sq. ft.:$195.75
About this home
This home at 527 N. Randolph is MOVE IN READY, with IMMEDIATE POSSESSION. The quaint kitchen features stainless appliances, white cabinets, QUARTZ countertop, oversized sink and breakfast bar. Many updates throughout the home including, bathrooms, custom tile, flooring, full 2nd floor main suite, roof, gutters, siding, windows, doors, HVAC, paint, wiring, waterproofing & stabilization of home (transferrable warranty) new side steps, front porch and new sewer cleanout in front yard. The back yard is EXTRA DEEP, is a flat easy mow and you are literally walking distance to K-12 schools. Shopping and interstate are close and easily accessed. You will love the convenience of this home.
Contact an agent
Home facts
- Year built:1998
- Subdivision & Development:Southgate
- Listing ID #:2026010001
- Added:39 day(s) ago
- Updated:August 18, 2026 at 05:46 PM
Rooms and interior
- Bedrooms:3
- Total bathrooms:2
- Full bathrooms:2
- Dining Description:Breakfast Bar
- Bathrooms Description:Bath in Primary Bedroom, Ceramic Bath, Separate Shower
- Kitchen Description:Eat-in Kitchen, Microwave, Oven, Range, Refrigerator
- Basement:Yes
- Basement Description:Full, Sump Pump, Unfinished
- Living area:1,200 sq. ft.
Heating and cooling
- Cooling:Central Air
- Heating:Forced Air
- Central air:Yes
Structure and exterior
- Roof:Shingle
- Year built:1998
- Building area:1,200 sq. ft.
- Lot area:0.16 Acres
- Architectural Style:One and One Half Story
- Construction Materials:Frame, Vinyl Siding
- Exterior Features:Covered, Fence, Porch
- Levels:One and One Half
Utilities
- Water:Connected, Public
Finances and disclosures
- Price:$234,900
- Price per sq. ft.:$195.75
- Tax amount:$3,844
Features and amenities
- Appliances:Microwave, Oven, Range, Refrigerator
- Laundry features:In Basement
- Amenities:Window Blinds
New listings near 527 N Randolph Avenue
- New
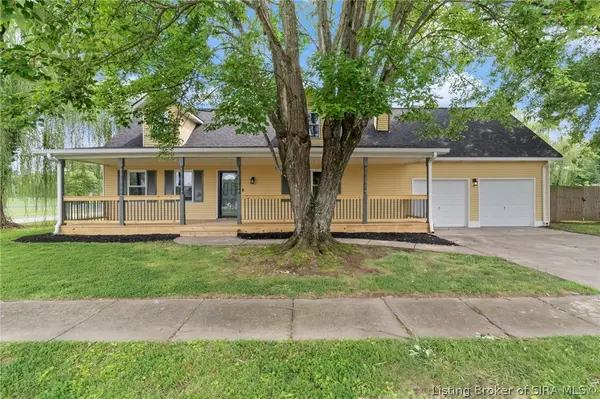 $349,900Active5 beds 2 baths2,675 sq. ft.
516 Millwood Place, Clarksville, IN 47129
MLS# 2026010955Listed by: GREEN TREE REAL ESTATE SERVICES - New
 $169,900Active2 beds 1 baths1,092 sq. ft.
1009 W Harrison Avenue, Clarksville, IN 47129
MLS# 2026010935Listed by: EXP REALTY, LLC - New
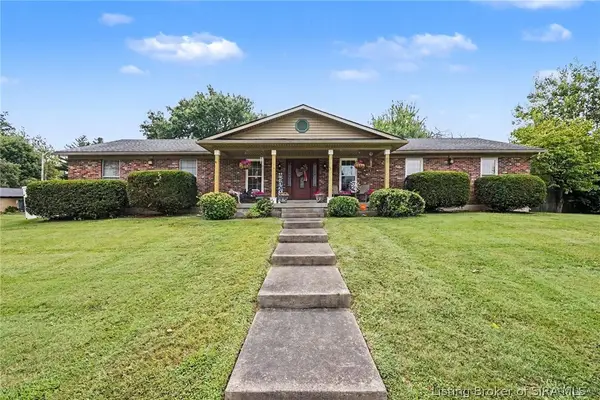 $269,900Active3 beds 3 baths2,900 sq. ft.
608 Kensington Drive, Clarksville, IN 47129
MLS# 202609823Listed by: KELLER WILLIAMS REALTY CONSULTANTS - New
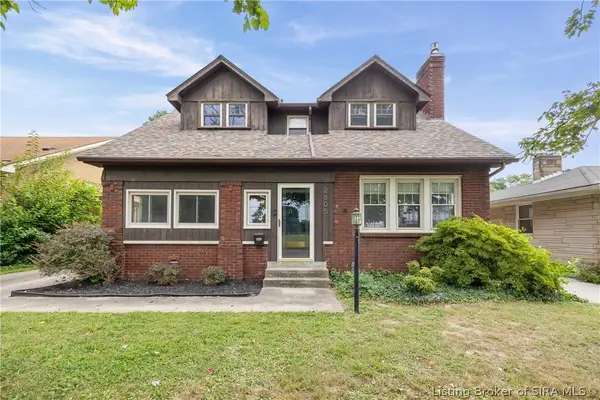 $299,999Active3 beds 3 baths2,552 sq. ft.
2605 Lincoln Drive, Clarksville, IN 47129
MLS# 2026010895Listed by: WINNER REALTY - New
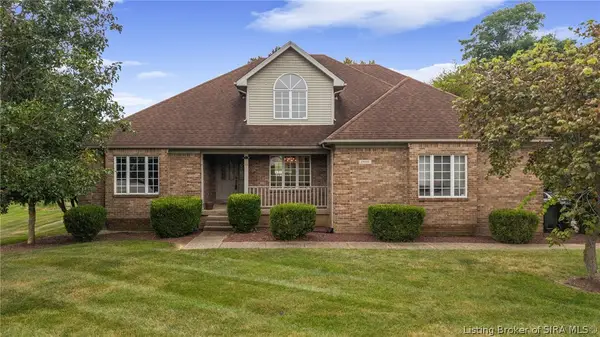 $519,000Active7 beds 4 baths4,029 sq. ft.
2404 Plum Woods Drive, Sellersburg, IN 47172
MLS# 2026010897Listed by: RE/MAX FIRST - New
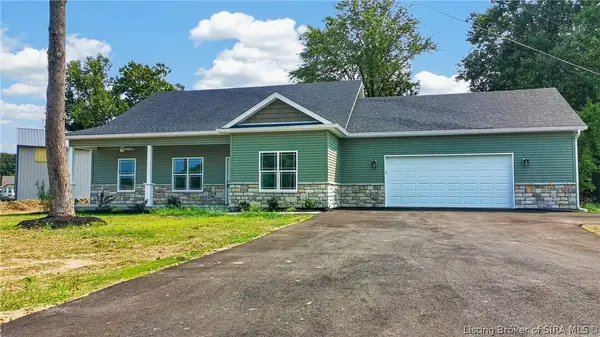 $345,000Active3 beds 2 baths1,677 sq. ft.
644 Lilac Circle, Clarksville, IN 47129
MLS# 2026010844Listed by: GENESIS REALTY LLC - New
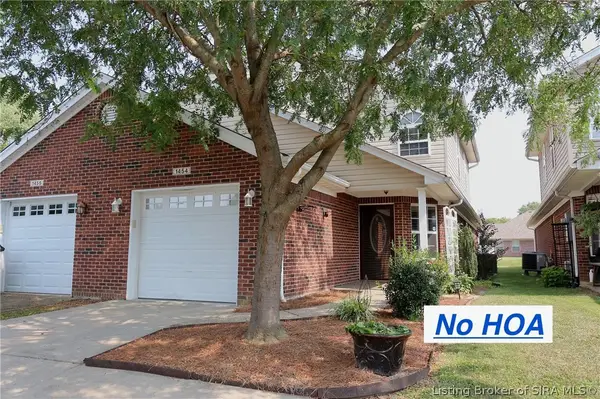 $209,900Active3 beds 2 baths1,553 sq. ft.
1454 Blackiston View Drive, Clarksville, IN 47129
MLS# 2026010866Listed by: RE/MAX FIRST - New
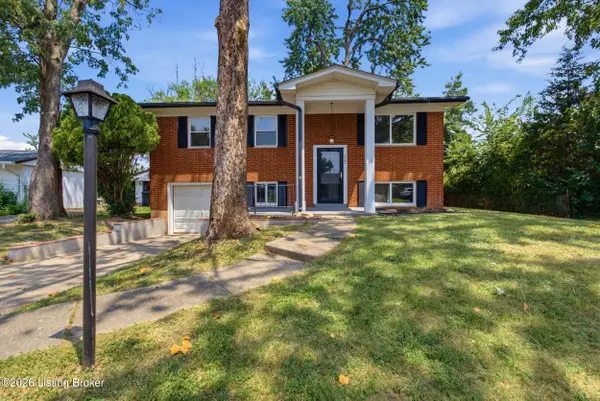 $249,900Active4 beds 2 baths1,670 sq. ft.
1702 Beaumont Dr, Clarksville, IN 47129
MLS# 1725956Listed by: KELLER WILLIAMS COLLECTIVE - New
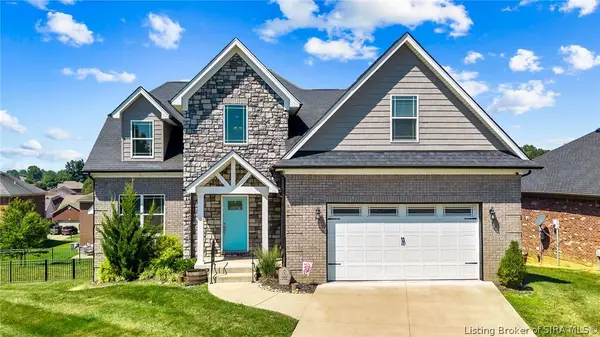 $469,000Active5 beds 4 baths3,636 sq. ft.
7901 Hillside Drive, Sellersburg, IN 47172
MLS# 2026010824Listed by: COLLECTIVE ROOTS AGENCY - New
 $300,000Active3 beds 2 baths1,447 sq. ft.
6801 Twin Springs Drive, Sellersburg, IN 47172
MLS# 2026010842Listed by: ASSIST 2 SELL BUYER & SELLER REALTY


Protect your home and budget from life's surprises with an Assurant Home Warranty, backed by a partner that supports you through every step of homeownership. Explore Plans.
© 2023 - 2026 ERA Franchise Systems LLC. All rights reserved. ERA Franchise Systems LLC fully supports the principles of the Fair Housing Act and the Equal Opportunity Act. ERA, ERA Real Estate powered, and their respective logos are registered service marks of ERA Franchise Systems LLC. Each office is independently owned and operated.