
7321 S Caldwell Lake Drive, Claypool, IN 46510
Local realty services provided by:ERA First Advantage Realty, Inc.
Listed by: dave blackwellCell: 574-453-8143
Office: blackwell real estate
MLS#:202633237
Source:Indiana Regional MLS
Price summary
- Price:$368,000
- Price per sq. ft.:$262.11
About this home
Immediate possession available with this newly remodeled 3 bedroom 2 bath vinyl sided ranch with detached 2 car garage and a 24x36 garage on 6 acres fronting Caldwell Lake. Popular split BR floor plan with vaulted ceilings throughout, open kitchen-dining room (could be a family room) with new glass slider leading to the new 10x12 rear deck. Ample kitchen cabinetry and countertop space, master suite with walk-in closet and large master bathroom, laundry room is conveniently located near the kitchen and master BR. Updates include: fresh interior paint, new floor coverings, new roof shingles, new kitchen appliance package, new Carrier central AC, new ceiling fans & light fixtures & more! Amenities include: insulated windows, GFA furnace, 200 amp breaker box, 4" well, REMC electric (with fiber optic internet service available). The 24x24 detached garage has a finished interior, 100 amp sub panel, two new overhead garage doors and openers and new roof shingles. The outbuilding has a 16x9 overhead door with opener, a side service door, concrete floor and a 100 amp sub panel. The 24x36 garage has a concrete floor, 100 amp sub panel, 16x9 overhead door (with new opener) plus a side service door. The modern 10x16 shed could be used as a playhouse, dog house , garden shed or storage for outdoor furniture and lawn equipment. The secluded six acre site has about an acre of woods, a quarter acre private pond and 300 feet of frontage on the west side of Caldwell Lake (a no-wake 44 acre piece of paradise known for largemouth bass fishing). A secluded nature lover's paradise setting just minutes south of Warsaw off of State Road 15....
Contact an agent
Home facts
- Year built:1996
- Subdivision & Development:None
- Listing ID #:202633237
- Added:8 day(s) ago
- Updated:August 23, 2026 at 03:28 PM
Rooms and interior
- Bedrooms:3
- Total bathrooms:2
- Full bathrooms:2
- Rooms Total:6
- Flooring:Carpet, Vinyl
- Dining Description:Main Level
- Kitchen Description:Breakfast Bar, Dishwasher, Kitchen Exhaust Hood, On Main Level, Range-Electric, Range/Oven Hookup, Refrigerator
- Basement Description:Crawl
- Living area:1,404 sq. ft.
Heating and cooling
- Cooling:Central Air
- Heating:Forced Air, Gas, Propane, Propane Tank Rented
Structure and exterior
- Roof:Shingle
- Year built:1996
- Building area:1,404 sq. ft.
- Lot area:6.03 Acres
- Lot Features:Irregular, Level, Partially Wooded
- Architectural Style:One Story, Ranch
- Construction Materials:Vinyl
- Exterior Features:Deck Open
- Levels:1 Story
Schools
- High school:Warsaw
- Middle school:Edgewood
- Elementary school:Claypool
Utilities
- Water:Well
- Sewer:Septic
Finances and disclosures
- Price:$368,000
- Price per sq. ft.:$262.11
- Tax amount:$2,626
Features and amenities
- Laundry features:Dryer Hook Up Electric, Washer Hook-Up
- Amenities:Ceiling Fan(s), Ceilings-Vaulted, Detector-Smoke, Garage Door Opener, Insulated Glass Windows, Sump Pump
Parking
- Parking description:Detached, Gravel Driveway, Off Street Parking
- Garage spaces:2
New listings near 7321 S Caldwell Lake Drive
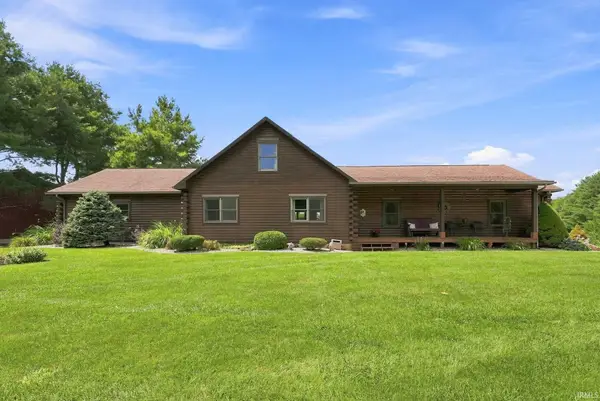 $665,000Pending2 beds 3 baths3,857 sq. ft.
6359 S 450 W, Claypool, IN 46510
MLS# 202632709Listed by: BRIAN PETERSON REAL ESTATE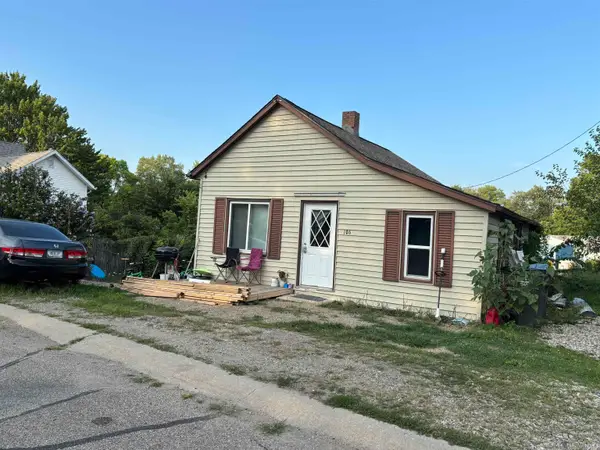 $128,000Active2 beds 1 baths1,068 sq. ft.
106 N Clay Street, Claypool, IN 46510
MLS# 202630936Listed by: HOSLER REALTY INC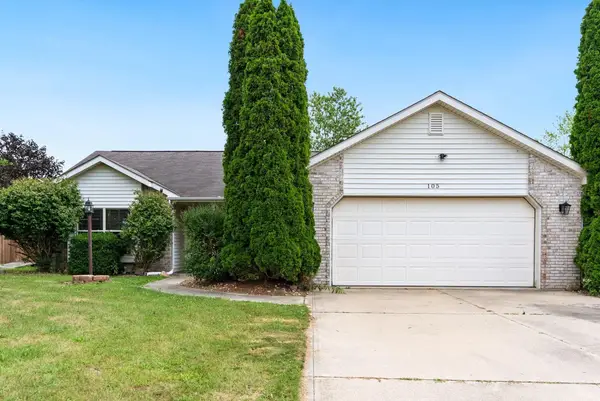 $210,000Pending3 beds 2 baths1,390 sq. ft.
105 N Rebecca Street, Claypool, IN 46510
MLS# 202630800Listed by: RE/MAX RESULTS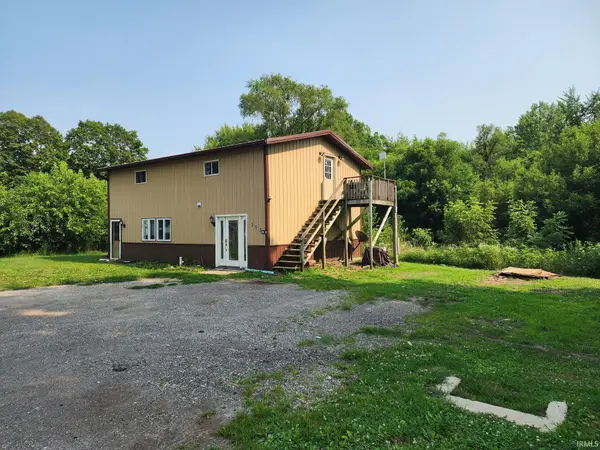 $129,900Pending4 beds 2 baths1,728 sq. ft.
305 S Clay Street, Claypool, IN 46510
MLS# 202630280Listed by: HOMES LAND & LAKES REALTY $380,000Active3 beds 3 baths1,439 sq. ft.
8671 S 600 W, Claypool, IN 46510
MLS# 202629653Listed by: RE/MAX RESULTS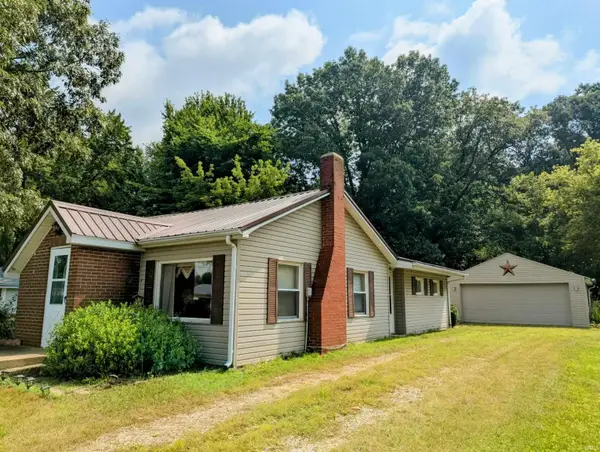 $169,900Active2 beds 1 baths1,114 sq. ft.
9562 S 750 W Road, Claypool, IN 46510
MLS# 202629091Listed by: RE/MAX RESULTS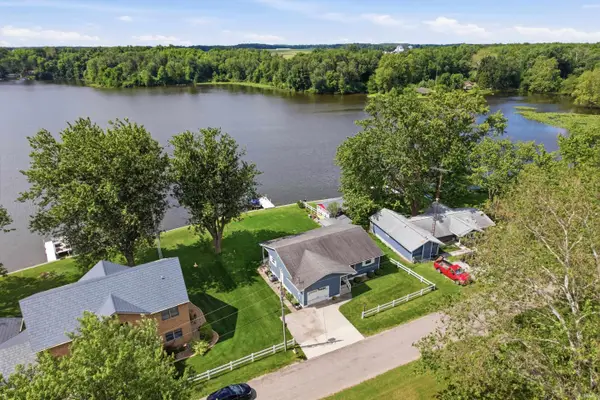 $329,900Active2 beds 2 baths1,804 sq. ft.
5527 W 850 S, Claypool, IN 46510
MLS# 202625582Listed by: FLESHER BROTHERS AUCTIONEERING AND REAL ESTATE INC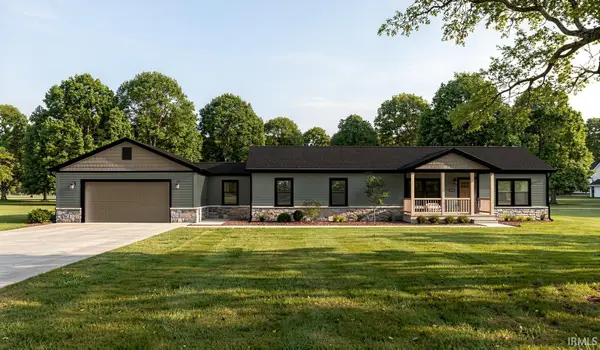 $279,900Active3 beds 2 baths1,600 sq. ft.
TBD W 850 Road, Claypool, IN 46510
MLS# 202624897Listed by: MAKING MOVES REAL ESTATE LLC $69,000Active2 beds 1 baths905 sq. ft.
7735 W Swick Rd, Claypool, IN 46510
MLS# 202623932Listed by: HOMES LAND & LAKES REALTY


Protect your home and budget from life's surprises with an Assurant Home Warranty, backed by a partner that supports you through every step of homeownership. Explore Plans.
© 2023 - 2026 ERA Franchise Systems LLC. All rights reserved. ERA Franchise Systems LLC fully supports the principles of the Fair Housing Act and the Equal Opportunity Act. ERA, ERA Real Estate powered, and their respective logos are registered service marks of ERA Franchise Systems LLC. Each office is independently owned and operated.