
1586 E County Road 900 S, Clayton, IN 46118
Local realty services provided by:Schuler Bauer Real Estate ERA Powered
1586 E County Road 900 S,Clayton, IN 46118
$315,000
- 3 Beds
- 2 Baths
- 1,623 sq. ft.
- Single family
- Active
Upcoming open houses
- Sun, Sep 0602:00 pm - 04:00 pm
Listed by: ryan nelson
Office: crestpoint real estate
MLS#:22123972
Source:IN_MIBOR | Licensed in Indiana
Price summary
- Price:$315,000
- Price per sq. ft.:$194.09
About this home
Welcome to 1586 E County Road 900 S - a completely renovated 3-bed, 1.5-bath brick ranch offering 1,623 sq. ft. of living space on a private half-acre lot with no HOA. With a fenced-in backyard, mature surroundings, and major updates, this home provides peace of mind and the freedom of country-style living. Inside, fresh flooring and finishes give the home a clean, updated feel from the moment you walk in. The renovated kitchen features new stainless steel appliances, new white cabinetry, and sleek black granite countertops, while the separate dining room creates a dedicated space for meals and gatherings. Two separate living areas provide the flexibility to spread out, with a spacious living room and family room for entertaining or relaxing. Both bathrooms have also been refreshed as part of the home's renovation. Some of the most valuable improvements are the ones you won't have to worry about for years to come, including a new roof and a brand-new septic system (~$45,000) that will be completed before closing. The massive attached garage has also been finished and features new garage doors, offering plenty of space for storage, hobbies, or additional workspace. Outside, the fenced-in backyard offers room to enjoy the half-acre setting while maintaining a private feel, and a storage shed provides additional space for lawn equipment, tools, or outdoor gear. With extensive renovations, no HOA, and plenty of room both inside and out, 1586 E County Road 900 S offers a combination of value and peace of mind that is hard to find. Schedule your showing today!...
Contact an agent
Home facts
- Year built:1974
- Subdivision & Development:Country Aire Estates
- Listing ID #:22123972
- Added:1 day(s) ago
- Updated:September 06, 2026 at 03:12 PM
Rooms and interior
- Bedrooms:3
- Total bathrooms:2
- Full bathrooms:1
- Half bathrooms:1
- Dining Description:Formal Dining Room
- Kitchen Description:Dishwasher, Disposal, Electric Oven, Microwave Hood, Refrigerator
- Living area:1,623 sq. ft.
Heating and cooling
- Cooling:Central Electric
- Heating:Electric, Forced Air
- Central air:Yes
Structure and exterior
- Year built:1974
- Building area:1,623 sq. ft.
- Lot area:0.58 Acres
- Lot Features:Mature Trees, Not In Subdivision, Wooded
- Architectural Style:Ranch
- Construction Materials:Brick
- Exterior Features:Lighting, Storage Shed
- Foundation Description:Block
Schools
- Middle school:Cascade Middle School
Finances and disclosures
- Price:$315,000
- Price per sq. ft.:$194.09
Features and amenities
- Appliances:Refrigerator, Water Softener Owned
- Amenities:Attic Access, Sump Pump
Parking
- Parking description:Finished Garage, Garage Door Opener, Service Door
- Garage:Yes
- Garage spaces:2
New listings near 1586 E County Road 900 S
- New
 $285,000Active3 beds 3 baths1,948 sq. ft.
179 Cross, Clayton, IN 46118
MLS# 22122903Listed by: HARCOURT REAL ESTATE TEAM - New
 $1,350,000Active4 beds 7 baths7,905 sq. ft.
8292 S State Road 39, Clayton, IN 46118
MLS# 22123897Listed by: LAKE HOMES REALTY OF INDIANA  $230,000Pending3 beds 2 baths2,070 sq. ft.
4875 Regan Avenue, Clayton, IN 46118
MLS# 22123407Listed by: WRIGHT, REALTORS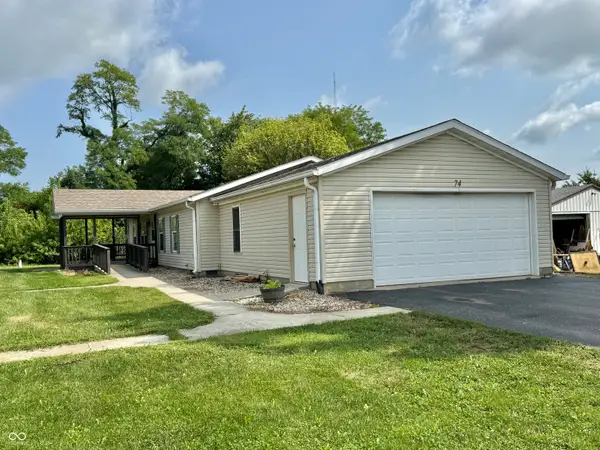 $225,000Active3 beds 2 baths1,600 sq. ft.
74 Tennessee, Clayton, IN 46118
MLS# 22119194Listed by: HARCOURT REAL ESTATE TEAM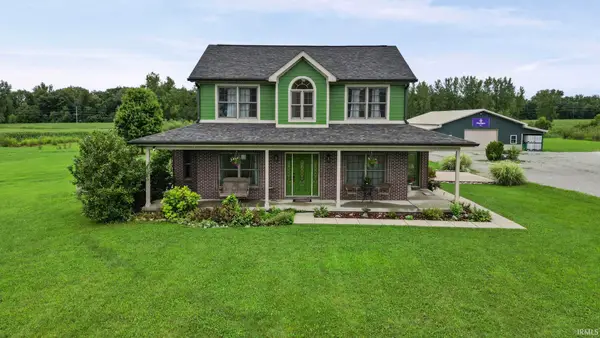 $999,999Active5 beds 5 baths3,350 sq. ft.
2357 E County Rd 400 S, Clayton, IN 46118
MLS# 202634195Listed by: FIND YOUR BLISS REAL ESTATE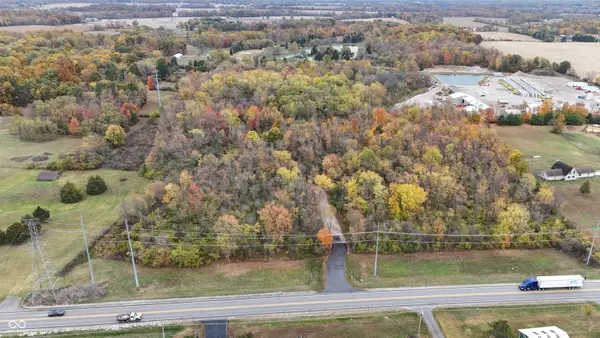 $500,000Active10.18 Acres
0 State Road 39 Road, Clayton, IN 46118
MLS# 22121246Listed by: KELLER WILLIAMS INDY METRO PARTNERS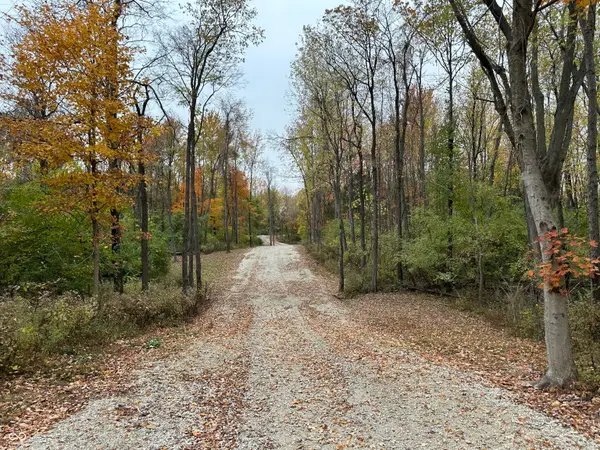 $500,000Active10.18 Acres
8201 S State Road 39, Clayton, IN 46118
MLS# 22121258Listed by: KELLER WILLIAMS INDY METRO PARTNERS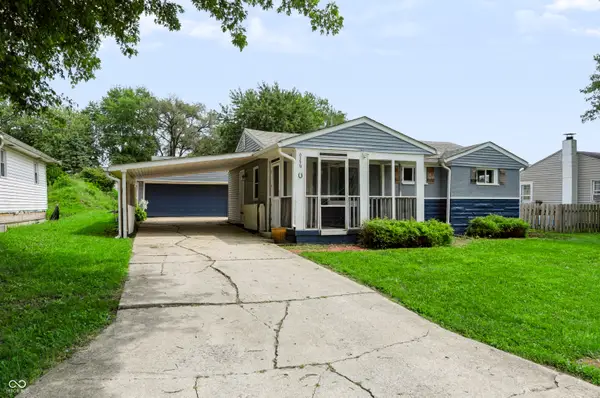 $195,000Pending3 beds 2 baths790 sq. ft.
6339 Vigo Drive, Clayton, IN 46118
MLS# 22120926Listed by: CENTURY 21 SCHEETZ $529,900Active3 beds 3 baths3,470 sq. ft.
2690 E County Road 800 S, Clayton, IN 46118
MLS# 22113134Listed by: REMAX ONE


Protect your home and budget from life's surprises with an Assurant Home Warranty, backed by a partner that supports you through every step of homeownership. Explore Plans.
© 2023 - 2026 ERA Franchise Systems LLC. All rights reserved. ERA Franchise Systems LLC fully supports the principles of the Fair Housing Act and the Equal Opportunity Act. ERA, ERA Real Estate powered, and their respective logos are registered service marks of ERA Franchise Systems LLC. Each office is independently owned and operated.