
2357 E County Rd 400 S, Clayton, IN 46118
Local realty services provided by:ERA Crossroads
Listed by: shelby myersCell: 765-637-8215
Office: find your bliss real estate
MLS#:202634195
Source:Indiana Regional MLS
Price summary
- Price:$999,999
- Price per sq. ft.:$298.51
About this home
Starring a beautifully maintained 15 acre landscape, this property offers a multitude of different possibilities and is fit for so many dimensions of interest! Whether you’re planning to start a hobby farm, a homestead, looking to acquire the already-thriving orchard, or all of the above, you’ll certainly have plenty of space and opportunity to make your dreams come true here. The sizable 2600 sq. ft. pole barn is a true asset, featuring its own 200 amp electrical system, distinct propane tank, a full bath, a full water filtration system (also servicing the house), and new roof/gutters. The stunning 5 bed, 4 bath farmhouse also boasts an impressive list of updates and features including: new roof/gutters, hardwood floors, new garage & exterior doors, a new geothermal HVAC system, new water heater, and a fully finished basement. Private and serene, yet conveniently located near both Danville and Plainfield, here you can enjoy your morning coffee on the wrap-around porch, or evenings fishing in the stocked pond, all within 10 minutes of town! Well-loved and cared for by the current owner, this versatile property is overflowing with amenities and invites memories to be made. This truly one of a kind estate is just waiting to be toured and adored by its potential new residents. Don’t miss your opportunity to come out and see it for yourself and have the chance to make these 15 acres a catalyst for all your big dreams!...
Contact an agent
Home facts
- Year built:2004
- Subdivision & Development:None
- Listing ID #:202634195
- Added:45 day(s) ago
- Updated:October 05, 2026 at 03:47 PM
Rooms and interior
- Bedrooms:5
- Total bathrooms:5
- Full bathrooms:4
- Rooms Total:12
- Flooring:Carpet, Hardwood Floors
- Kitchen Description:Cooktop-Electric, Dishwasher, Eat-In Kitchen, Microwave, Oven-Electric, Range-Electric, Refrigerator
- Basement Description:Finished, Full Basement
- Living area:3,350 sq. ft.
Heating and cooling
- Cooling:Geothermal
- Heating:Geothermal
Structure and exterior
- Roof:Shingle
- Year built:2004
- Building area:3,350 sq. ft.
- Lot area:15 Acres
- Lot Features:Partially Wooded
- Architectural Style:Two Story
- Construction Materials:Brick, Wood
- Exterior Features:Landscaped
- Levels:2 Stories
Schools
- High school:Cascade
- Middle school:Cascade
- Elementary school:Mill Creek East
Utilities
- Water:Well
- Sewer:Septic
Finances and disclosures
- Price:$999,999
- Price per sq. ft.:$298.51
- Tax amount:$4,700
Features and amenities
- Laundry features:Main Floor Laundry
- Amenities:Ceiling Fan(s), Closet(s) Walk-in, Countertops-Solid Surf, Crown Molding
Parking
- Parking description:Attached, Circular Driveway, Gravel Driveway
- Garage spaces:2
New listings near 2357 E County Rd 400 S
- New
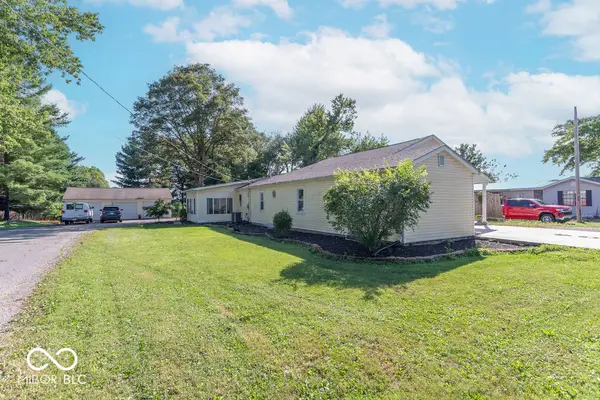 $370,000Active3 beds 2 baths1,754 sq. ft.
71 W County Road 500 S, Clayton, IN 46118
MLS# 22129328Listed by: BLUPRINT REAL ESTATE GROUP - New
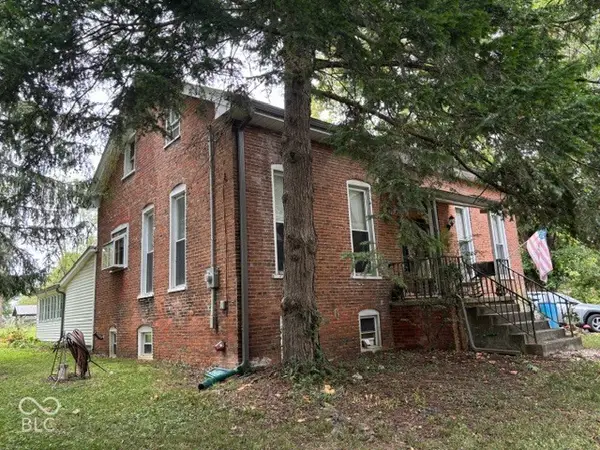 $1Active2 beds 2 baths1,800 sq. ft.
4630 Iowa Street, Clayton, IN 46118
MLS# 22128745Listed by: WEICHERT, REALTORS - LAWSON & CO. 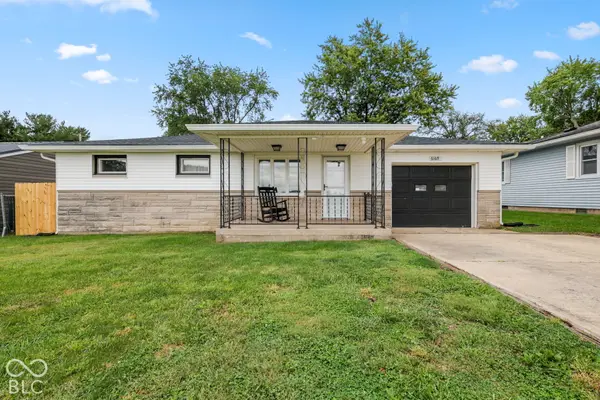 $265,000Pending3 beds 2 baths1,441 sq. ft.
6169 S County Road 121 E, Clayton, IN 46118
MLS# 22127735Listed by: THE STEWART HOME GROUP $225,999Active6.68 Acres
730 W County Road S, Clayton, IN 46118
MLS# 22125741Listed by: PLATLABS, LLC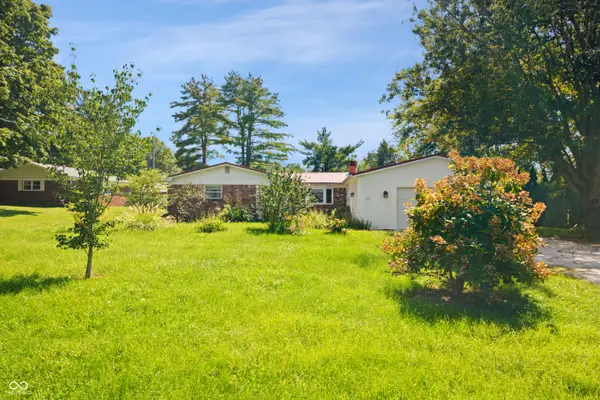 $214,500Active3 beds 2 baths1,200 sq. ft.
63 E County Road 951 S, Clayton, IN 46118
MLS# 22125582Listed by: LIST WITH BEN, LLC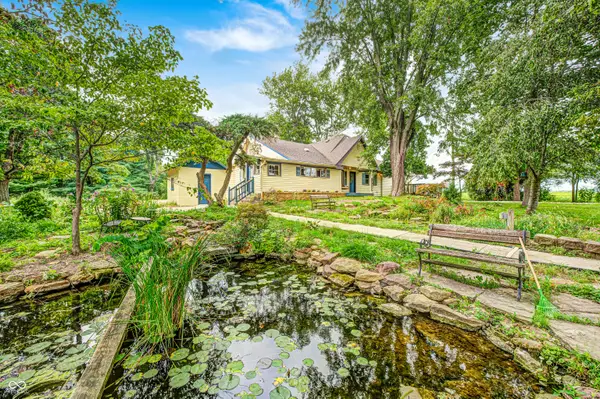 $600,000Pending3 beds 3 baths2,594 sq. ft.
261 York Avenue, Clayton, IN 46118
MLS# 22125427Listed by: KELLER WILLIAMS INDY METRO NE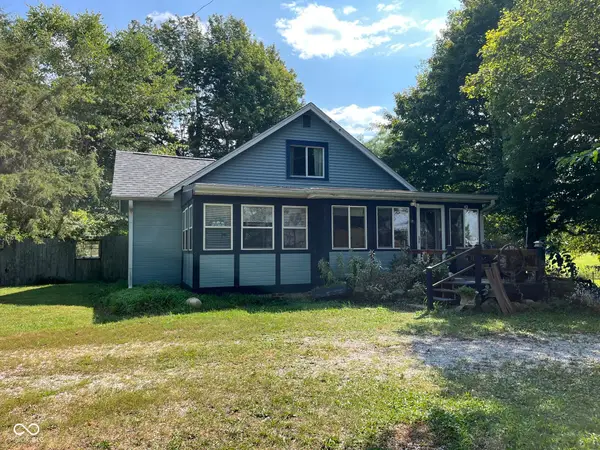 $540,000Active3 beds 2 baths3,184 sq. ft.
305 E County Road 900 S, Clayton, IN 46118
MLS# 22125403Listed by: CARPENTER, REALTORS $280,000Active3 beds 3 baths1,948 sq. ft.
179 Cross, Clayton, IN 46118
MLS# 22122903Listed by: HARCOURT REAL ESTATE TEAM $299,900Active3 beds 2 baths1,623 sq. ft.
1586 E County Road 900 S, Clayton, IN 46118
MLS# 22123972Listed by: CRESTPOINT REAL ESTATE $1,325,000Active4 beds 7 baths7,905 sq. ft.
8292 S State Road 39, Clayton, IN 46118
MLS# 22123897Listed by: LAKE HOMES REALTY OF INDIANA


Protect your home and budget from life's surprises with an Assurant Home Warranty, backed by a partner that supports you through every step of homeownership. Explore Plans.
© 2023 - 2026 ERA Franchise Systems LLC. All rights reserved. ERA Franchise Systems LLC fully supports the principles of the Fair Housing Act and the Equal Opportunity Act. ERA, ERA Real Estate powered, and their respective logos are registered service marks of ERA Franchise Systems LLC. Each office is independently owned and operated.