
6339 Vigo Drive, Clayton, IN 46118
Local realty services provided by:Schuler Bauer Real Estate ERA Powered
6339 Vigo Drive,Clayton, IN 46118
$190,000
- 3 Beds
- 2 Baths
- 790 sq. ft.
- Single family
- Active
Listed by: scott lindsay
Office: century 21 scheetz
MLS#:22120926
Source:IN_MIBOR | Licensed in Indiana
Price summary
- Price:$190,000
- Price per sq. ft.:$240.51
About this home
Welcome to this charming 3-bedroom, 1.5-bath bungalow in the quiet, HOA-free neighborhood of Belleville Heights! Step inside to an updated open floor plan with vaulted ceilings, sleek laminate floors, 6-panel doors, canned lighting, and stainless steel appliances, creating a comfortable and inviting space. Relax on the inviting screened-in front porch, perfect for enjoying a morning coffee or winding down in the evening. Outside, you'll find a 24x24 oversized detached garage, a carport, and a fully fenced backyard, perfect for pets, play, or entertaining. Located in the desirable Mill Creek Community School District, this home offers easy access to Highway 40 and I-70, streamlining commutes and travel. Don't miss the opportunity to make this home yours!
Contact an agent
Home facts
- Year built:1957
- Subdivision & Development:No Subdivision
- Listing ID #:22120926
- Added:47 day(s) ago
- Updated:October 05, 2026 at 03:10 PM
Rooms and interior
- Bedrooms:3
- Total bathrooms:2
- Full bathrooms:1
- Half bathrooms:1
- Dining Description:Dining Combo/Living Room
- Kitchen Description:Electric Oven, Refrigerator
- Living area:790 sq. ft.
Heating and cooling
- Cooling:Central Electric
- Heating:Forced Air, Propane
- Central air:Yes
Structure and exterior
- Year built:1957
- Building area:790 sq. ft.
- Lot area:0.2 Acres
- Architectural Style:Ranch
- Construction Materials:Stone, Vinyl With Brick
- Foundation Description:Crawl Space
Finances and disclosures
- Price:$190,000
- Price per sq. ft.:$240.51
Features and amenities
- Appliances:Refrigerator, Smoke Alarm, Washer
- Laundry features:Dryer, Washer
Parking
- Parking description:Service Door
- Garage:Yes
- Garage spaces:2
New listings near 6339 Vigo Drive
- New
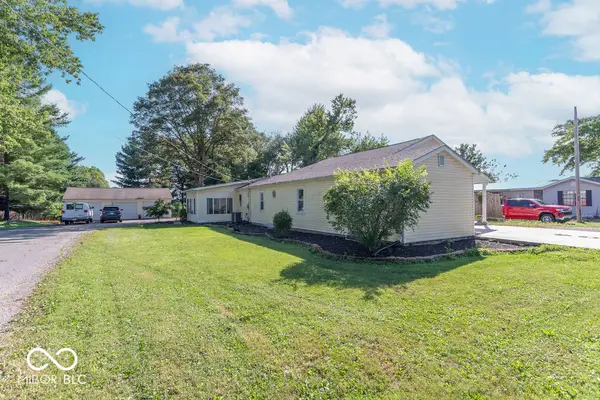 $370,000Active3 beds 2 baths1,754 sq. ft.
71 W County Road 500 S, Clayton, IN 46118
MLS# 22129328Listed by: BLUPRINT REAL ESTATE GROUP - New
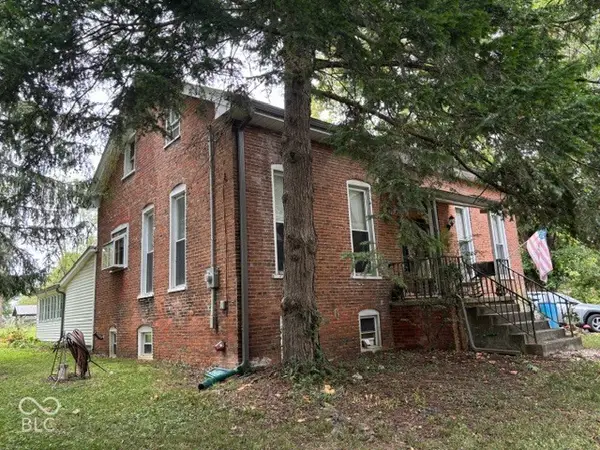 $1Active2 beds 2 baths1,800 sq. ft.
4630 Iowa Street, Clayton, IN 46118
MLS# 22128745Listed by: WEICHERT, REALTORS - LAWSON & CO. 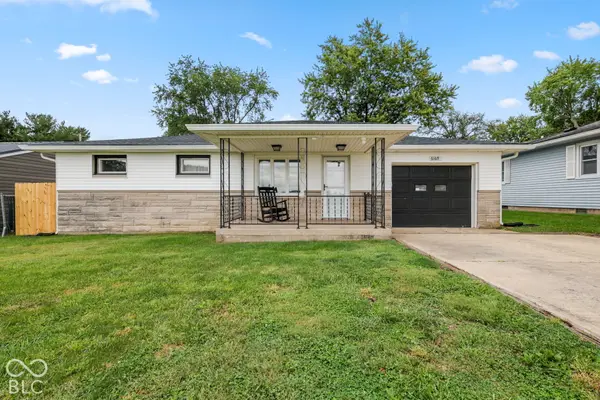 $265,000Pending3 beds 2 baths1,441 sq. ft.
6169 S County Road 121 E, Clayton, IN 46118
MLS# 22127735Listed by: THE STEWART HOME GROUP $225,999Active6.68 Acres
730 W County Road S, Clayton, IN 46118
MLS# 22125741Listed by: PLATLABS, LLC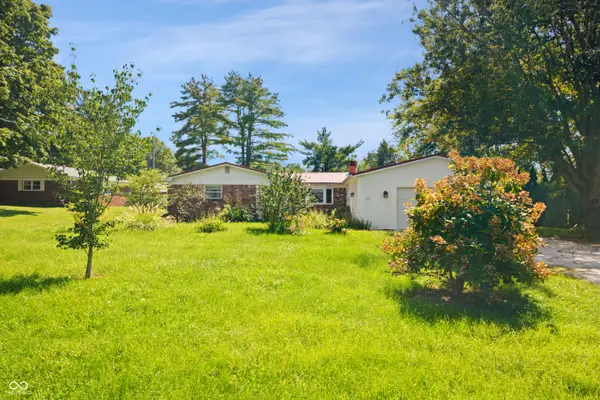 $214,500Active3 beds 2 baths1,200 sq. ft.
63 E County Road 951 S, Clayton, IN 46118
MLS# 22125582Listed by: LIST WITH BEN, LLC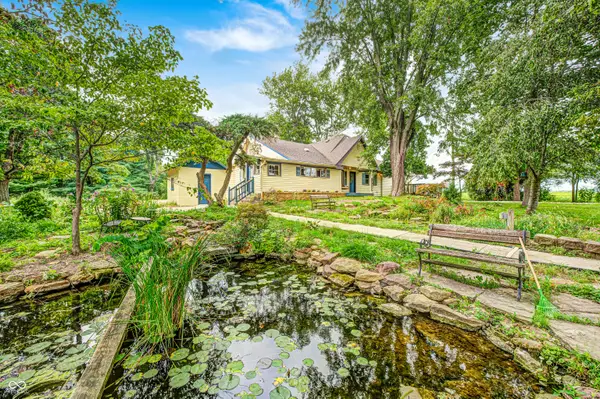 $600,000Pending3 beds 3 baths2,594 sq. ft.
261 York Avenue, Clayton, IN 46118
MLS# 22125427Listed by: KELLER WILLIAMS INDY METRO NE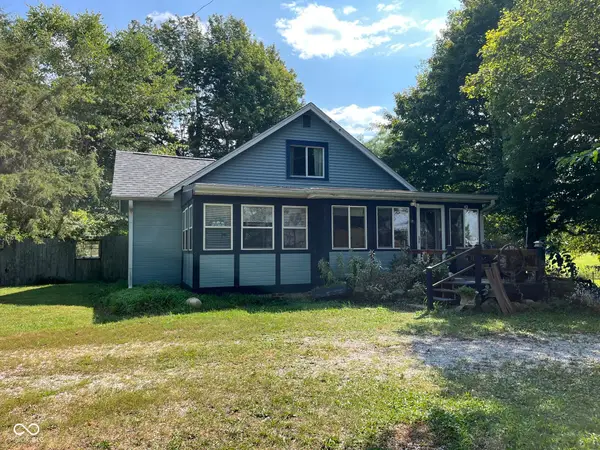 $540,000Active3 beds 2 baths3,184 sq. ft.
305 E County Road 900 S, Clayton, IN 46118
MLS# 22125403Listed by: CARPENTER, REALTORS $280,000Active3 beds 3 baths1,948 sq. ft.
179 Cross, Clayton, IN 46118
MLS# 22122903Listed by: HARCOURT REAL ESTATE TEAM $299,900Active3 beds 2 baths1,623 sq. ft.
1586 E County Road 900 S, Clayton, IN 46118
MLS# 22123972Listed by: CRESTPOINT REAL ESTATE $1,325,000Active4 beds 7 baths7,905 sq. ft.
8292 S State Road 39, Clayton, IN 46118
MLS# 22123897Listed by: LAKE HOMES REALTY OF INDIANA


Protect your home and budget from life's surprises with an Assurant Home Warranty, backed by a partner that supports you through every step of homeownership. Explore Plans.
© 2023 - 2026 ERA Franchise Systems LLC. All rights reserved. ERA Franchise Systems LLC fully supports the principles of the Fair Housing Act and the Equal Opportunity Act. ERA, ERA Real Estate powered, and their respective logos are registered service marks of ERA Franchise Systems LLC. Each office is independently owned and operated.