
74 Tennessee, Clayton, IN 46118
Local realty services provided by:Schuler Bauer Real Estate ERA Powered
74 Tennessee,Clayton, IN 46118
$225,000
- 3 Beds
- 2 Baths
- 1,600 sq. ft.
- Single family
- Active
Listed by: chris harcourt
Office: harcourt real estate team
MLS#:22119194
Source:IN_MIBOR
Price summary
- Price:$225,000
- Price per sq. ft.:$140.63
About this home
Welcome home to this spacious 3-bedroom, 2-bath home offering a comfortable, open layout and plenty of room to make it your own. Step inside to find a large living area that flows seamlessly into the generously sized kitchen and dining space. The kitchen offers an abundance of oak cabinetry, extensive countertop space, a breakfast bar, and appliances, making it perfect for everyday living and entertaining. Wood-look laminate flooring runs throughout much of the main living areas for a warm and inviting feel. Wait, that's not all! A spacious primary suite with a private bathroom featuring a large corner soaking tub, generous vanity space, and plenty of room to unwind. Outside, one of the standout features is the covered porch/deck, providing a great spot to relax, entertain, or enjoy the outdoors. An accessible ramp and sidewalk offer convenient entry to the home. Located in Clayton, Indiana, this property combines a functional floor plan, spacious kitchen, comfortable living areas, and great outdoor space at an affordable price point. With a little updating and your own personal touches, this home offers tons of potential. Don't miss your opportunity to make it yours!...
Contact an agent
Home facts
- Year built:1999
- Subdivision & Development:No Subdivision
- Listing ID #:22119194
- Added:2 day(s) ago
- Updated:August 24, 2026 at 03:10 PM
Rooms and interior
- Bedrooms:3
- Total bathrooms:2
- Full bathrooms:2
- Dining Description:Dining Combo/Kitchen
- Kitchen Description:Dishwasher, Electric Cooktop, Refrigerator
- Living area:1,600 sq. ft.
Heating and cooling
- Cooling:Central Electric
- Heating:Forced Air
- Central air:Yes
Structure and exterior
- Year built:1999
- Building area:1,600 sq. ft.
- Lot area:0.21 Acres
- Architectural Style:Modular
- Construction Materials:Vinyl Siding
- Foundation Description:Crawl Space
Schools
- High school:Cascade Senior High School
- Middle school:Cascade Middle School
Finances and disclosures
- Price:$225,000
- Price per sq. ft.:$140.63
Features and amenities
- Appliances:Refrigerator
Parking
- Garage:Yes
- Garage spaces:2
New listings near 74 Tennessee
- New
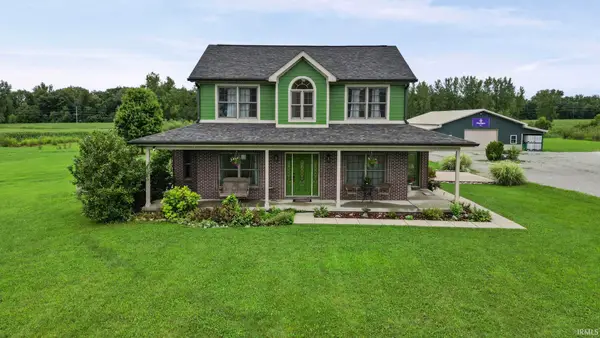 $999,999Active5 beds 5 baths3,350 sq. ft.
2357 E County Rd 400 S, Clayton, IN 46118
MLS# 202634195Listed by: FIND YOUR BLISS REAL ESTATE - New
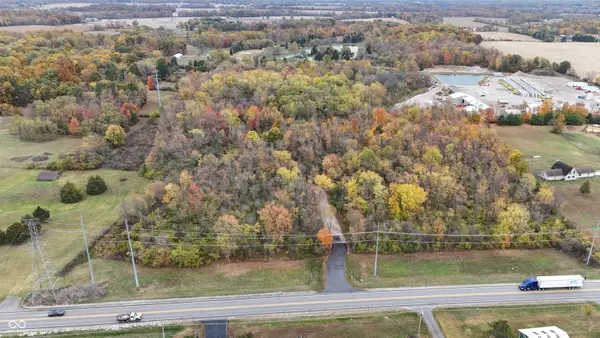 $500,000Active10.18 Acres
0 State Road 39 Road, Clayton, IN 46118
MLS# 22121246Listed by: KELLER WILLIAMS INDY METRO PARTNERS - New
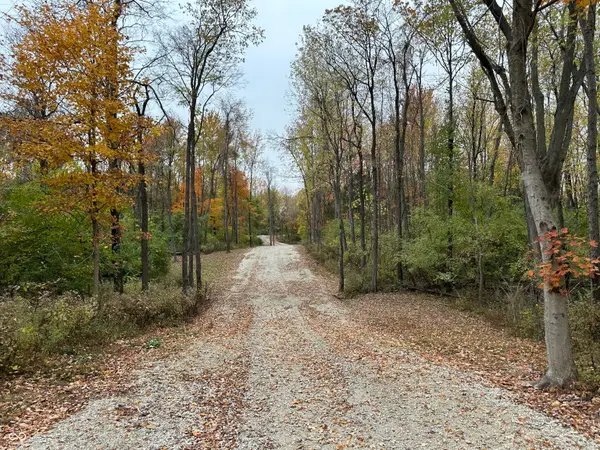 $500,000Active10.18 Acres
8201 S State Road 39, Clayton, IN 46118
MLS# 22121258Listed by: KELLER WILLIAMS INDY METRO PARTNERS - New
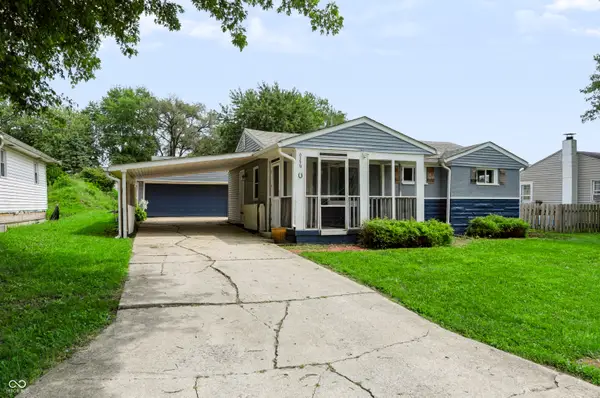 $195,000Active3 beds 2 baths790 sq. ft.
6339 Vigo Drive, Clayton, IN 46118
MLS# 22120926Listed by: CENTURY 21 SCHEETZ 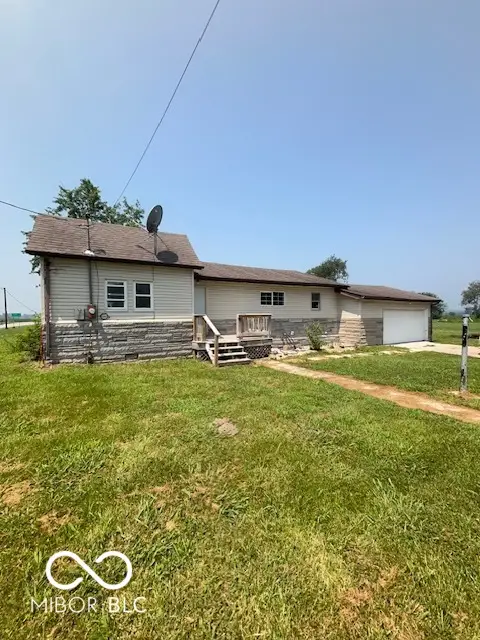 $170,000Pending3 beds 2 baths1,290 sq. ft.
5715 S County Road 150 Road E, Clayton, IN 46118
MLS# 22120349Listed by: EXP REALTY LLC $529,900Active3 beds 3 baths3,470 sq. ft.
2690 E County Road 800 S, Clayton, IN 46118
MLS# 22113134Listed by: REMAX ONE $360,000Active3 beds 2 baths1,288 sq. ft.
2490 W County Road 400 Road S, Clayton, IN 46118
MLS# 22118980Listed by: CARPENTER, REALTORS- Open Sun, 2 to 4pm
 $1Active3 beds 2 baths1,372 sq. ft.
7250 S County Road 275 E, Clayton, IN 46118
MLS# 22118645Listed by: FREIJE REAL ESTATE  $285,000Pending3 beds 2 baths1,323 sq. ft.
3373 W County Road 650 S, Clayton, IN 46118
MLS# 22116210Listed by: CRESTPOINT REAL ESTATE


Protect your home and budget from life's surprises with an Assurant Home Warranty, backed by a partner that supports you through every step of homeownership. Explore Plans.
© 2023 - 2026 ERA Franchise Systems LLC. All rights reserved. ERA Franchise Systems LLC fully supports the principles of the Fair Housing Act and the Equal Opportunity Act. ERA, ERA Real Estate powered, and their respective logos are registered service marks of ERA Franchise Systems LLC. Each office is independently owned and operated.