
8292 S State Road 39, Clayton, IN 46118
Local realty services provided by:Schuler Bauer Real Estate ERA Powered
8292 S State Road 39,Clayton, IN 46118
$1,350,000
- 4 Beds
- 7 Baths
- 7,905 sq. ft.
- Single family
- Active
Listed by: rick murphy, jeff titsworth
Office: lake homes realty of indiana
MLS#:22123897
Source:IN_MIBOR | Licensed in Indiana
Price summary
- Price:$1,350,000
- Price per sq. ft.:$170.78
About this home
Step inside this stunning white brick estate and experience luxury at every turn! From the grand chandelier foyer and gold-accented living spaces to the gourmet white kitchen and serene pool patio, this home is the perfect blend of elegance and comfort. Enjoy expansive bedrooms, spa-inspired bathrooms, a home elevator, and incredible entertainment areas-inside and out. Very well kept, elegant and ornate, one-of-a-kind home with the WOW factor everywhere. This was designed as the sellers dream home when it was built, and no corners were cut on quality throughout. The elevator makes it seem like a one level home, but there are 7905 square feet of it. A must see for sure. All of the very large bedrooms have their own private ensuite. Interior features include 3 beautiful chandeliers. The two high ones lower at the turn of a key for easy maintenance. It has a very impressive entryway that features a beautiful custom staircase. There is a wonderful kitchen with a double oven, a cooktop stove, and many other nice features. The oversized 4 car garage has a kitchenette, perfect for when the friends come over for cook outs. There is also a 64 X 40 fully insulated and finished pole barn for all the toys, an in-ground pool with a really nice pool party house with 4 garage doors to open it up on those perfect days, with a full bath. Along with your own stocked pond. Included is a commercial generator for the whole home, multiple water heaters, 2 heating and cooling zones, and many more high-quality features. There are 2 nice golf courses just minutes away. For the frequent travelers, it is a short drive to the Indianapolis airport, unlike the stressful and unpredictable drives from the north side of Indy to the airport. And no HOA. You're not wasting your time checking this property out. All furnishings are negotiable. Property line close to the front of house is in the process of being moved to by the driveway by Kruse Consulting. Fountain& lighting AI enhanced in video...
Contact an agent
Home facts
- Year built:2003
- Subdivision & Development:No Subdivision
- Listing ID #:22123897
- Added:4 day(s) ago
- Updated:September 07, 2026 at 03:11 PM
Rooms and interior
- Bedrooms:4
- Total bathrooms:7
- Full bathrooms:5
- Half bathrooms:2
- Dining Description:Formal Dining Room
- Kitchen Description:Dishwasher, Double Oven, Electric Cooktop, Electric Oven, Refrigerator
- Basement:Yes
- Basement Description:Basement, Finished
- Living area:7,905 sq. ft.
Heating and cooling
- Cooling:Central Electric
- Heating:Geothermal
- Central air:Yes
Structure and exterior
- Year built:2003
- Building area:7,905 sq. ft.
- Lot area:4.08 Acres
- Construction Materials:Brick
- Exterior Features:Balcony, Barn Pole, Storage Shed
- Foundation Description:Concrete Perimeter
Schools
- High school:Cascade Senior High School
- Middle school:Cascade Middle School
Finances and disclosures
- Price:$1,350,000
- Price per sq. ft.:$170.78
Features and amenities
- Appliances:Refrigerator, Washer, Water Softener Owned
- Laundry features:Dryer, Washer
- Amenities:Generator, Supplemental Storage, Wet Bar
Parking
- Parking description:Finished Garage, Garage Door Opener
- Garage:Yes
- Garage spaces:4
New listings near 8292 S State Road 39
- New
 $285,000Active3 beds 3 baths1,948 sq. ft.
179 Cross, Clayton, IN 46118
MLS# 22122903Listed by: HARCOURT REAL ESTATE TEAM - New
 $315,000Active3 beds 2 baths1,623 sq. ft.
1586 E County Road 900 S, Clayton, IN 46118
MLS# 22123972Listed by: CRESTPOINT REAL ESTATE  $230,000Pending3 beds 2 baths2,070 sq. ft.
4875 Regan Avenue, Clayton, IN 46118
MLS# 22123407Listed by: WRIGHT, REALTORS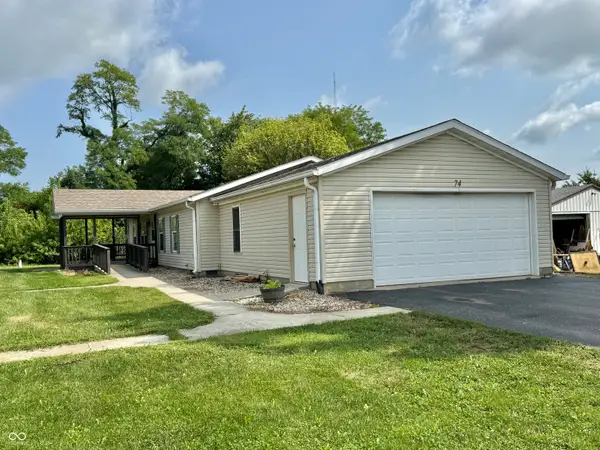 $225,000Active3 beds 2 baths1,600 sq. ft.
74 Tennessee, Clayton, IN 46118
MLS# 22119194Listed by: HARCOURT REAL ESTATE TEAM- Open Sun, 1 to 3pm
 $999,999Active5 beds 5 baths3,350 sq. ft.
2357 E County Road 400 Road S, Clayton, IN 46118
MLS# 22121643Listed by: FIND YOUR BLISS REAL ESTATE 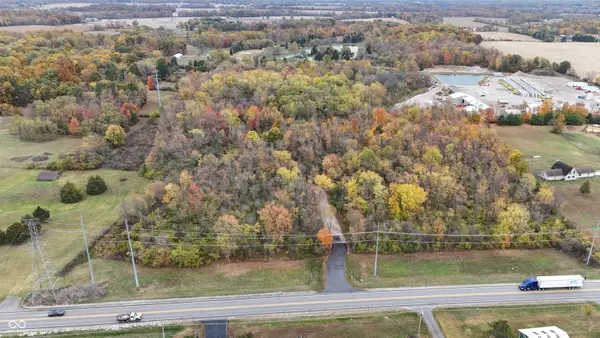 $500,000Active10.18 Acres
0 State Road 39 Road, Clayton, IN 46118
MLS# 22121246Listed by: KELLER WILLIAMS INDY METRO PARTNERS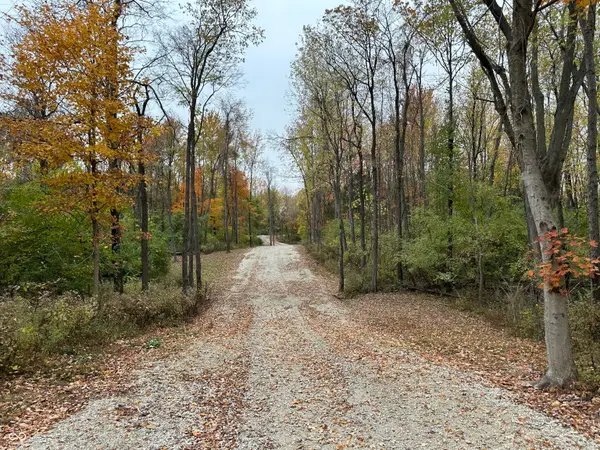 $500,000Active10.18 Acres
8201 S State Road 39, Clayton, IN 46118
MLS# 22121258Listed by: KELLER WILLIAMS INDY METRO PARTNERS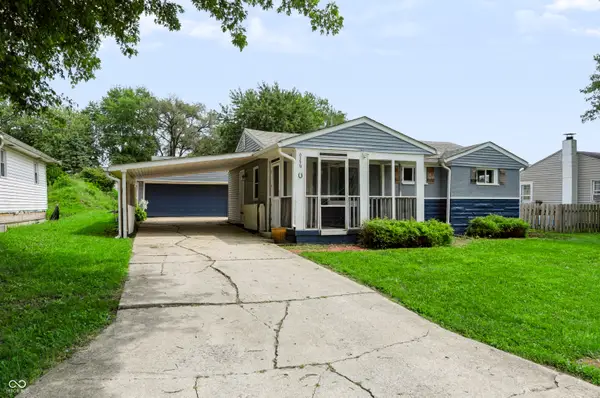 $195,000Pending3 beds 2 baths790 sq. ft.
6339 Vigo Drive, Clayton, IN 46118
MLS# 22120926Listed by: CENTURY 21 SCHEETZ $529,900Active3 beds 3 baths3,470 sq. ft.
2690 E County Road 800 S, Clayton, IN 46118
MLS# 22113134Listed by: REMAX ONE


Protect your home and budget from life's surprises with an Assurant Home Warranty, backed by a partner that supports you through every step of homeownership. Explore Plans.
© 2023 - 2026 ERA Franchise Systems LLC. All rights reserved. ERA Franchise Systems LLC fully supports the principles of the Fair Housing Act and the Equal Opportunity Act. ERA, ERA Real Estate powered, and their respective logos are registered service marks of ERA Franchise Systems LLC. Each office is independently owned and operated.