
726 Blackman Street, Clinton, IN 47842
Local realty services provided by:Schuler Bauer Real Estate ERA Powered
726 Blackman Street,Clinton, IN 47842
$239,900
- 4 Beds
- 3 Baths
- 2,943 sq. ft.
- Single family
- Active
Listed by: steve collisi
Office: f.c. tucker west central
MLS#:22112433
Source:IN_MIBOR | Licensed in Indiana
Price summary
- Price:$239,900
- Price per sq. ft.:$79.81
About this home
Welcome to amazing spacious home with nearly 3000 square feet and a 24x30 garage. Four bedrooms with the master bedroom on the first floor offering a large 8x14 walk in closet with full bath, double sink large bathroom. This home is like two homes in one. The main floor has a family room that is 13x18 and a dinning room that is 12x18 and on the second level you have a second living space that is 15x24 plus three bedrooms and a full bath. This home has so much space you will probably lose your kids!!, but seriously it has a ton of space with large rooms, for a growing family. Home just had a new roof installed August 2026. with a separate laundry room that is 9x15 next to a half bath near the kitchen, this home just flows well. Sitting room just outside the master bedroom door with a closet this area is 8x12 in size and currently is used as a nursery with the convince of being between the master bedroom and the master bathroom this area has endless possibilities. Back porch is amazing with a fire pit, and covered porch, to enjoy your summer evenings or family get togethers. There is also a front porch and a place to hang your porch swing. Home also has a spacious 24x30 garage that has room for your cars and your hobbies. A great home in town with walking to nearby resturants and stores , and the famous Little Italy Festival happening September 5th , come out and have some fun and see this amazing home....
Contact an agent
Home facts
- Year built:1925
- Subdivision & Development:No Subdivision
- Listing ID #:22112433
- Added:1 day(s) ago
- Updated:September 06, 2026 at 03:12 PM
Rooms and interior
- Bedrooms:4
- Total bathrooms:3
- Full bathrooms:2
- Half bathrooms:1
- Dining Description:Dining Combo/Family Room
- Kitchen Description:Dishwasher, Gas Oven, Microwave
- Basement:Yes
- Basement Description:Basement, Unfinished
- Living area:2,943 sq. ft.
Heating and cooling
- Cooling:Central Electric
- Heating:Forced Air
- Central air:Yes
Structure and exterior
- Year built:1925
- Building area:2,943 sq. ft.
- Lot area:0.24 Acres
- Lot Features:Sidewalks
- Architectural Style:Colonial
- Construction Materials:Vinyl Siding
Schools
- High school:Clinton Central Junior-Senior HS
- Elementary school:Clinton Central Elementary School
Utilities
- Water:Public Water
Finances and disclosures
- Price:$239,900
- Price per sq. ft.:$79.81
Features and amenities
- Appliances:Microwave
- Amenities:Attic Access, Supplemental Storage
Parking
- Parking description:Garage Door Opener
- Garage:Yes
- Garage spaces:3
New listings near 726 Blackman Street
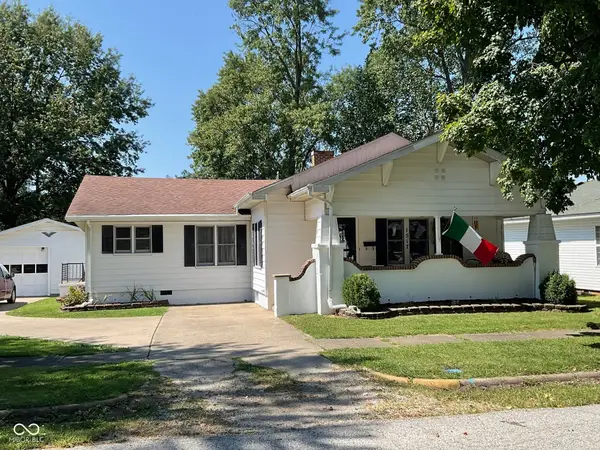 $169,900Pending3 beds 2 baths1,553 sq. ft.
1517 S 3rd Street, Clinton, IN 47842
MLS# 22123322Listed by: CENTURY 21 WHEELER REALTY- New
 $170,000Active3 beds 2 baths1,382 sq. ft.
830 Elm Street, Clinton, IN 47842
MLS# 22121990Listed by: BLU NEST REALTY  Listed by ERA$40,000Pending2.5 Acres
1751 E Pinson Street, Clinton, IN 47842
MLS# 22120365Listed by: PRIME REAL ESTATE $450,000Active3 beds 2 baths2,093 sq. ft.
658 S Fulton Street, Clinton, IN 47842
MLS# 22117566Listed by: BERKSHIRE HATHAWAY HOME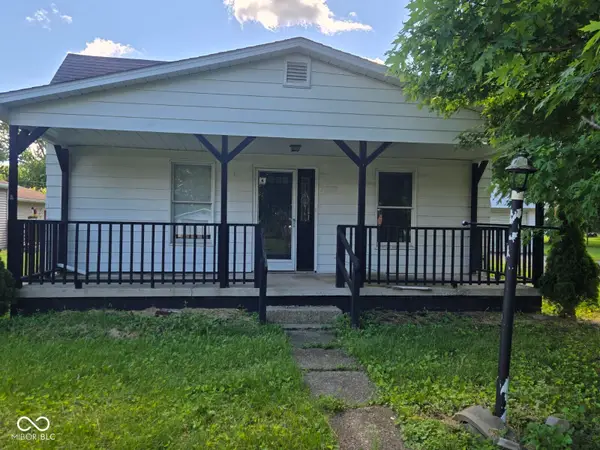 $74,900Active2 beds 1 baths1,070 sq. ft.
11718 S Reed Street, Clinton, IN 47842
MLS# 22110594Listed by: L.J. MICHAELS, INC. $124,900Active3 beds 2 baths1,456 sq. ft.
15566 S 8th Street, Clinton, IN 47842
MLS# 22075793Listed by: F.C. TUCKER COMPANY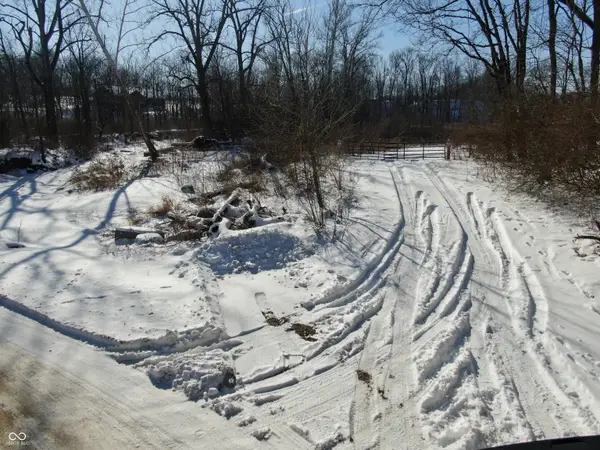 $241,360Active30.17 Acres
0 1300 South, Clinton, IN 47842
MLS# 22082470Listed by: WHITETAIL PROPERTIES


Protect your home and budget from life's surprises with an Assurant Home Warranty, backed by a partner that supports you through every step of homeownership. Explore Plans.
© 2023 - 2026 ERA Franchise Systems LLC. All rights reserved. ERA Franchise Systems LLC fully supports the principles of the Fair Housing Act and the Equal Opportunity Act. ERA, ERA Real Estate powered, and their respective logos are registered service marks of ERA Franchise Systems LLC. Each office is independently owned and operated.