
8866 S County Road 125 E, Cloverdale, IN 46120
Local realty services provided by:Schuler Bauer Real Estate ERA Powered
8866 S County Road 125 E,Cloverdale, IN 46120
$350,000
- 4 Beds
- 2 Baths
- 3,692 sq. ft.
- Single family
- Coming Soon
Listed by: bethany kempf, bethany kempf
Office: exp realty, llc.
MLS#:22124639
Source:IN_MIBOR | Licensed in Indiana
Price summary
- Price:$350,000
- Price per sq. ft.:$89.1
About this home
This sturdy homestead sits on just under 4 acres, near the end of a peaceful, dead-end, country road. While it could use some polishing in the way of a few bits of flooring, the spacious rooms with ample natural light, modestly updated kitchen and baths, beckoning sun room and gardening spaces are hard to resist. Located outside of town limits, but within easy reach of Cloverdale's amenities, two major roadways, just a half hour from the airport and still holding its removed quality. Don't miss this opportunity!
Contact an agent
Home facts
- Year built:1982
- Subdivision & Development:No Subdivision
- Listing ID #:22124639
- Updated:October 02, 2026 at 05:03 PM
Rooms and interior
- Bedrooms:4
- Total bathrooms:2
- Full bathrooms:2
- Dining Description:Dining Combo/Kitchen, Formal Dining Room
- Kitchen Description:Electric Oven, Refrigerator
- Basement:Yes
- Basement Description:Basement, Finished Ceiling, Full
- Living area:3,692 sq. ft.
Heating and cooling
- Cooling:Central Electric
- Heating:Forced Air, Wood Stove
- Central air:Yes
Structure and exterior
- Year built:1982
- Building area:3,692 sq. ft.
- Lot area:3.67 Acres
- Lot Features:Mature Trees, Not In Subdivision, Wooded
- Construction Materials:Vinyl Siding
- Foundation Description:Block
Schools
- High school:South Putnam High School
- Middle school:South Putnam Middle School
Finances and disclosures
- Price:$350,000
- Price per sq. ft.:$89.1
Features and amenities
- Appliances:Refrigerator
- Amenities:Attic Access
Parking
- Garage:Yes
- Garage spaces:4
New listings near 8866 S County Road 125 E
- New
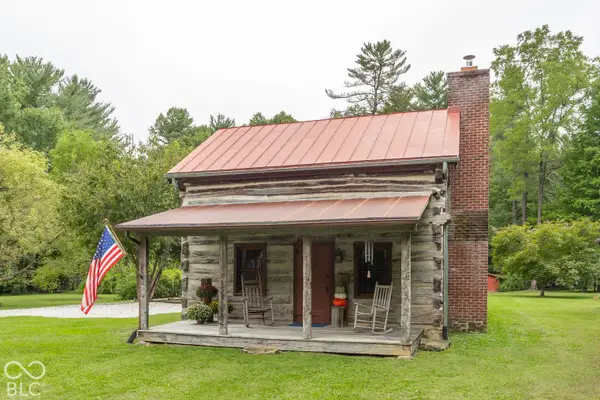 $599,000Active2 beds 2 baths1,894 sq. ft.
11090 S County Road 225 W, Cloverdale, IN 46120
MLS# 22129212Listed by: THE AGENCY INDY - New
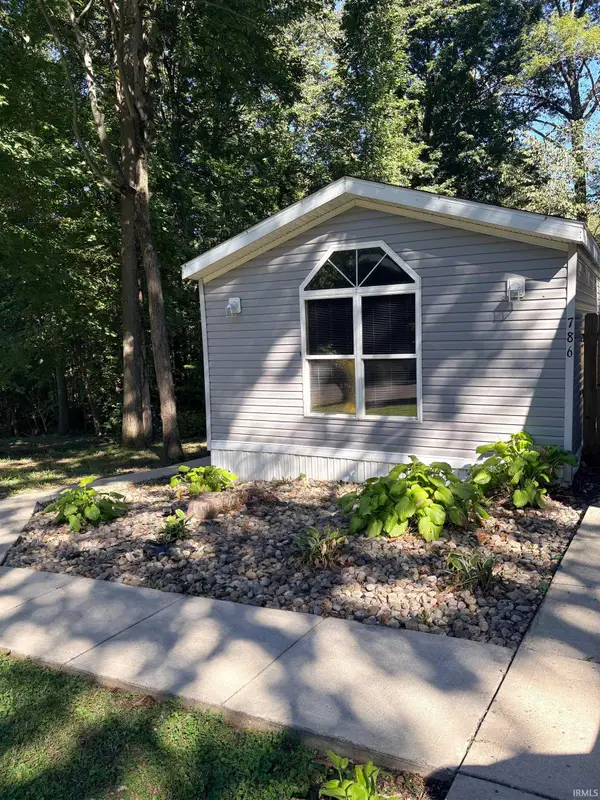 $155,000Active3 beds 2 baths1,140 sq. ft.
786 Frost Way, Cloverdale, IN 46120
MLS# 202640086Listed by: AREA REALTY KEY ASSOCIATES  $499,900Active3 beds 3 baths2,280 sq. ft.
9330 S State Road 243, Cloverdale, IN 46120
MLS# 22123861Listed by: GREENE REALTY, LLC Listed by ERA$270,000Pending3 beds 2 baths1,647 sq. ft.
1841 N Cataract Road, Cloverdale, IN 46120
MLS# 22126104Listed by: PRIME REAL ESTATE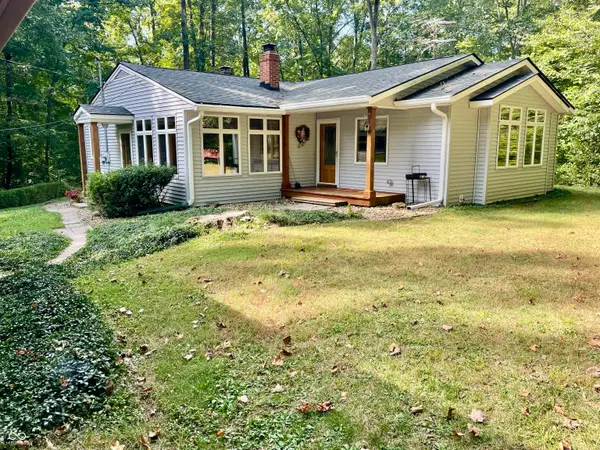 $464,900Active4 beds 2 baths2,302 sq. ft.
1968 W County Road 1050 S, Cloverdale, IN 46120
MLS# 22126263Listed by: F.C. TUCKER ADVANTAGE, REALTOR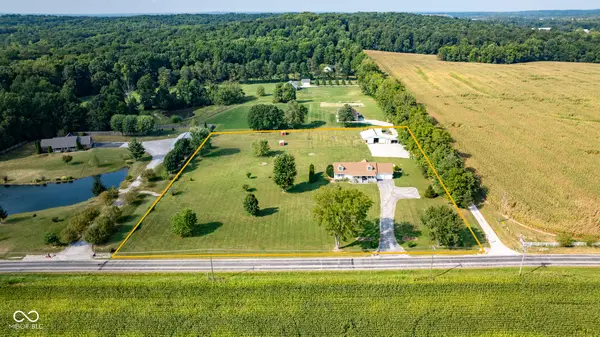 $479,000Active4 beds 3 baths2,482 sq. ft.
1195 E County Road 1000 S, Cloverdale, IN 46120
MLS# 22125394Listed by: DYER CREEK PROPERTY GROUP, LLC $745,000Active4 beds 2 baths3,168 sq. ft.
4963 E County Road 900 S, Cloverdale, IN 46120
MLS# 22123967Listed by: INDY REAL ESTATE $165,000Pending3 beds 2 baths1,216 sq. ft.
41 Lazy River Road, Cloverdale, IN 46120
MLS# 22123901Listed by: HOOSIER ROOTS REAL ESTATE SOLUTIONS, LLC $370,000Active3 beds 2 baths1,515 sq. ft.
10 U Drive, Cloverdale, IN 46120
MLS# 22121973Listed by: RE/MAX CORNERSTONE


Protect your home and budget from life's surprises with an Assurant Home Warranty, backed by a partner that supports you through every step of homeownership. Explore Plans.
© 2023 - 2026 ERA Franchise Systems LLC. All rights reserved. ERA Franchise Systems LLC fully supports the principles of the Fair Housing Act and the Equal Opportunity Act. ERA, ERA Real Estate powered, and their respective logos are registered service marks of ERA Franchise Systems LLC. Each office is independently owned and operated.