
4238 Hochstetler Street, Coal City, IN 47427
Local realty services provided by:ERA Crossroads
Listed by: tilden keithOffice: 812-714-8250
Office: keith realty & auction group
MLS#:202643477
Source:Indiana Regional MLS
Price summary
- Price:$79,000
- Price per sq. ft.:$28.05
About this home
Discover the possibilities with this unique 4.31-acre property situated on fairly level ground along a quiet back street in Coal City! The property features two spacious pole barns offering a versatile layout. The 32x48 pole barn has been converted to include three bedrooms, a full bathroom, and a laundry room, while the adjoining 32x40 pole barn provides a kitchen and living room area. Additional improvements include a 24x40 carport and a convenient 50-amp camper hookup. Property is serviced by a private well and septic system, with propane heat and a rented propane tank. An existing former church building is also located on the property but is considered unsafe to enter. With 4.31 acres of fairly level land, multiple improvements, and plenty of usable space, this property offers a variety of possibilities for its next owner. Property improvements and intended uses are subject to applicable zoning, building codes, and required approvals.
Contact an agent
Home facts
- Year built:2008
- Subdivision & Development:None
- Listing ID #:202643477
- Added:7 day(s) ago
- Updated:October 28, 2026 at 03:34 PM
Rooms and interior
- Bedrooms:3
- Total bathrooms:1
- Full bathrooms:1
- Rooms Total:6
- Kitchen Description:Range-Electric, Refrigerator
- Basement Description:Slab
- Living area:2,816 sq. ft.
Heating and cooling
- Cooling:Window
- Heating:Propane, Propane Tank Rented, Wall Heater
Structure and exterior
- Year built:2008
- Building area:2,816 sq. ft.
- Lot area:4.31 Acres
- Lot Features:Corner, Irregular, Level
- Construction Materials:Metal
Schools
- High school:Owen Valley
- Middle school:Owen Valley
- Elementary school:Patricksburg
Utilities
- Water:Well
- Sewer:Septic
Finances and disclosures
- Price:$79,000
- Price per sq. ft.:$28.05
- Tax amount:$1,297
Parking
- Parking description:Carport
- Garage spaces:2
New listings near 4238 Hochstetler Street
 $105,000Active9 beds 8 baths4,174 sq. ft.
State Hwy 246 Highway, Patricksburg, IN 47455
MLS# 202642822Listed by: RE/MAX SELECT ASSOCIATES, INC.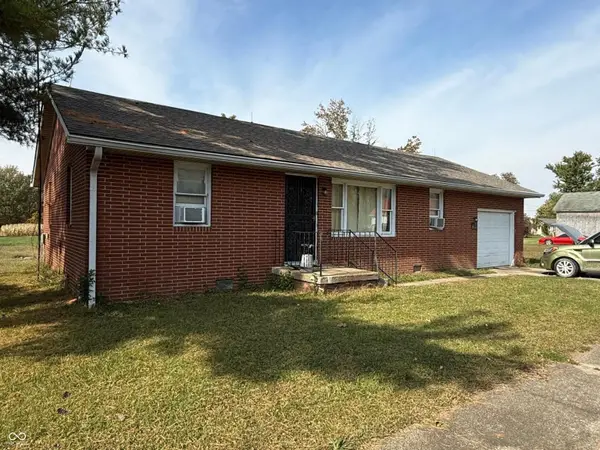 $75,000Active3 beds 2 baths1,120 sq. ft.
4213 Main Street, Coal City, IN 47427
MLS# 22127859Listed by: KELLER WILLIAMS INDY METRO PARTNERS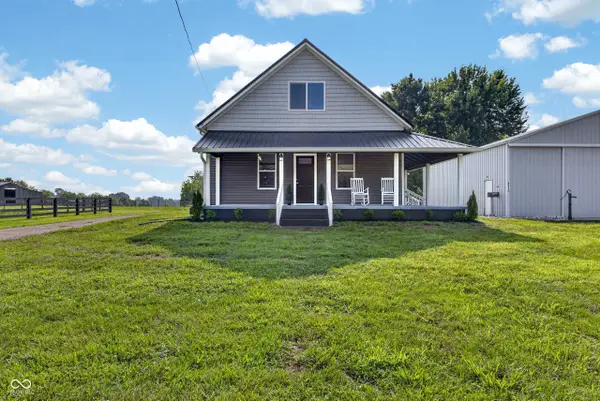 $369,000Active3 beds 2 baths2,139 sq. ft.
4720 State Highway 157, Coal City, IN 47427
MLS# 22115337Listed by: INMAN REALTY COMPANY LLC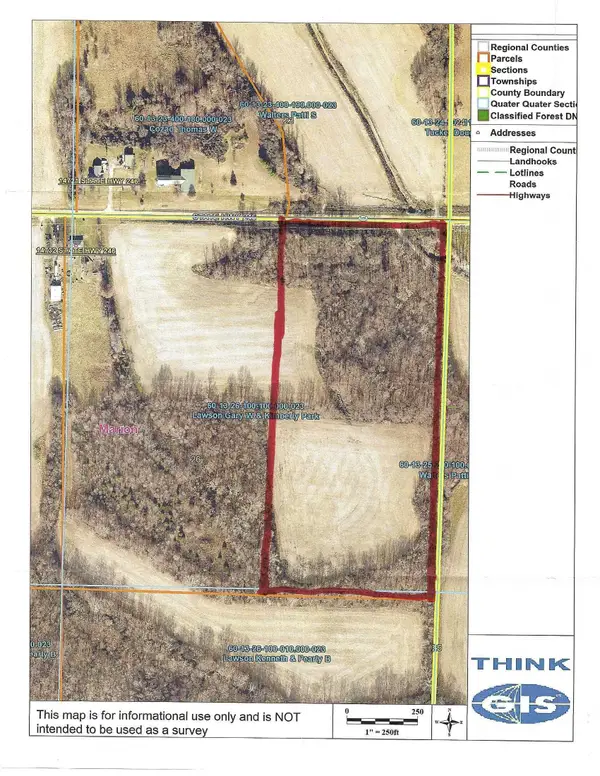 $230,000Active20 Acres
14732 State Highway 246, Coal City, IN 47427
MLS# 202626056Listed by: KOHLER REALTY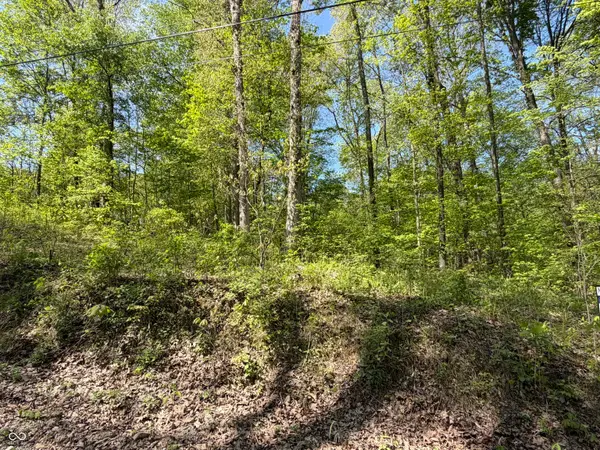 $55,000Active5 Acres
00 Straight Line Road, Coal City, IN 47427
MLS# 22097559Listed by: ROBLING REAL ESTATE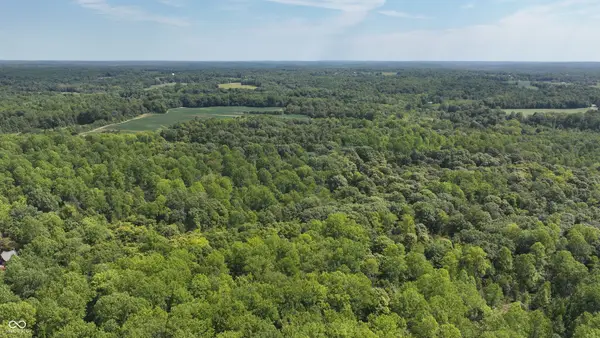 $179,900Pending40.54 Acres
3 Fiscus Cemetery Road, Coal City, IN 47427
MLS# 22037258Listed by: WHITETAIL PROPERTIES


Protect your home and budget from life's surprises with an Assurant Home Warranty, backed by a partner that supports you through every step of homeownership. Explore Plans.
© 2023 - 2026 ERA Franchise Systems LLC. All rights reserved. ERA Franchise Systems LLC fully supports the principles of the Fair Housing Act and the Equal Opportunity Act. ERA, ERA Real Estate powered, and their respective logos are registered service marks of ERA Franchise Systems LLC. Each office is independently owned and operated.