
24 Lincoln Hills, Coatesville, IN 46121
Local realty services provided by:Schuler Bauer Real Estate ERA Powered
24 Lincoln Hills,Coatesville, IN 46121
$345,000
- 3 Beds
- 2 Baths
- 1,664 sq. ft.
- Single family
- Active
Listed by: brette land, amber greene
Office: greene realty, llc.
MLS#:22125718
Source:IN_MIBOR | Licensed in Indiana
Price summary
- Price:$345,000
- Price per sq. ft.:$207.33
About this home
WELCOME HOME! Built in 2026, this 3 bedroom/2 bathroom home is turn-key and just waiting on its new owners! The entrance foyer features a coat closet as well as a large hall tree, providing plenty of extra storage. Open concept kitchen/living/dining area for a more spacious feel. Enjoy the cozy electric fireplace in the living room during the colder months. The kitchen features new cabinetry, quartz countertops, under cabinet lighting and stainless-steel appliances that stay. The master bedroom offers TWO walk-in closets and an en-suite bathroom with a large vanity, linen closet and a walk-in shower. The home is situated on a generous .52 acre lot. With a partial privacy fence on each side and farm fields in the back, you can enjoy privacy and beautiful country views from your covered patio. Don't miss out on this one, schedule your showing today!
Contact an agent
Home facts
- Year built:2026
- Subdivision & Development:Heritage Lake
- Listing ID #:22125718
- Added:1 day(s) ago
- Updated:September 14, 2026 at 04:28 PM
Rooms and interior
- Bedrooms:3
- Total bathrooms:2
- Full bathrooms:2
- Dining Description:Dining Combo/Kitchen
- Kitchen Description:Dishwasher, Electric Oven, Microwave, Refrigerator
- Living area:1,664 sq. ft.
Heating and cooling
- Cooling:Central Electric
- Heating:Forced Air
- Central air:Yes
Structure and exterior
- Year built:2026
- Building area:1,664 sq. ft.
- Lot area:0.52 Acres
- Architectural Style:Ranch
- Construction Materials:Vinyl With Stone
- Foundation Description:Crawl Space
Schools
- High school:North Putnam Sr High School
- Middle school:North Putnam Middle School
Finances and disclosures
- Price:$345,000
- Price per sq. ft.:$207.33
Features and amenities
- Appliances:Microwave, Refrigerator
Parking
- Garage:Yes
- Garage spaces:2
New listings near 24 Lincoln Hills
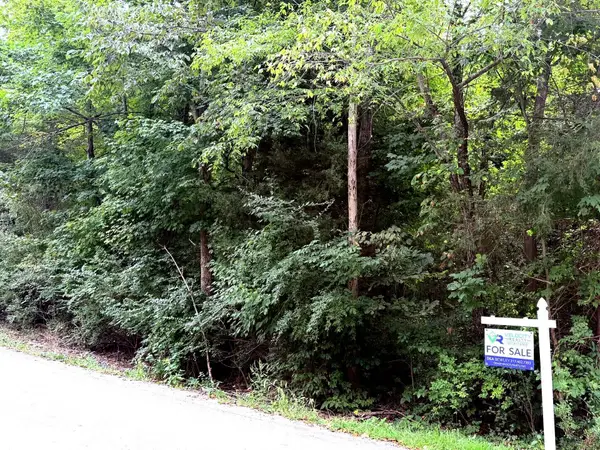 $42,000Pending0.32 Acres
145 Jefferson Valley, Coatesville, IN 46121
MLS# 22125259Listed by: VELOCITY REALTY LLC- New
 $1Active3 beds 2 baths2,100 sq. ft.
8071 S State Road 75, Coatesville, IN 46121
MLS# 22123740Listed by: FREIJE REAL ESTATE  $242,900Pending3 beds 2 baths1,247 sq. ft.
315 Jefferson Valley, Coatesville, IN 46121
MLS# 22124319Listed by: GREENE REALTY, LLC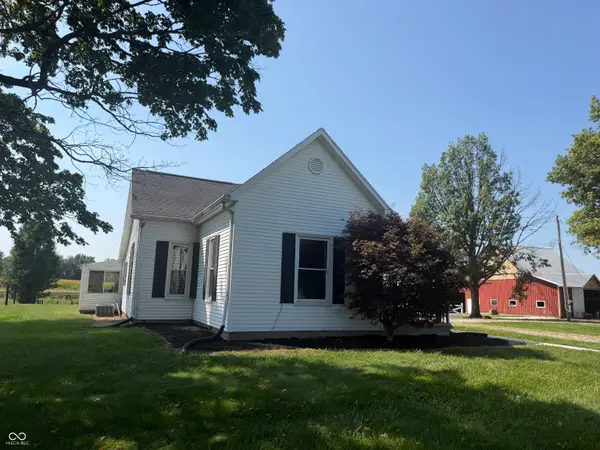 $379,900Pending2 beds 2 baths1,839 sq. ft.
2362 S County Road 725 E, Coatesville, IN 46121
MLS# 22124156Listed by: HOMEXPERT, RAY STUCK & CO. $370,000Active2 beds 2 baths1,490 sq. ft.
393 Jefferson Valley, Coatesville, IN 46121
MLS# 22123770Listed by: PERRY & ASSOCIATES, INC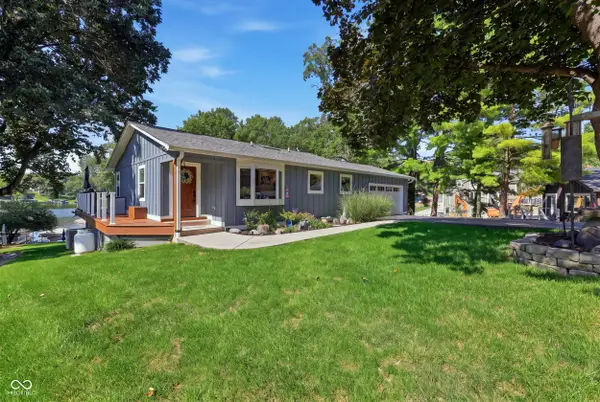 $849,900Active3 beds 2 baths2,244 sq. ft.
53 Jefferson Valley, Coatesville, IN 46121
MLS# 22123857Listed by: THE STEWART HOME GROUP $285,000Active2 beds 2 baths1,213 sq. ft.
281 Jefferson Valley, Coatesville, IN 46121
MLS# 22123286Listed by: CAPSTONE REALTY GROUP, INC $391,000Active4 beds 3 baths2,154 sq. ft.
190 Lincoln Hills, Coatesville, IN 46121
MLS# 22123289Listed by: THE STEWART HOME GROUP $313,900Active3 beds 2 baths1,661 sq. ft.
500 Jefferson Valley, Coatesville, IN 46121
MLS# 22123220Listed by: GREENE REALTY, LLC


Protect your home and budget from life's surprises with an Assurant Home Warranty, backed by a partner that supports you through every step of homeownership. Explore Plans.
© 2023 - 2026 ERA Franchise Systems LLC. All rights reserved. ERA Franchise Systems LLC fully supports the principles of the Fair Housing Act and the Equal Opportunity Act. ERA, ERA Real Estate powered, and their respective logos are registered service marks of ERA Franchise Systems LLC. Each office is independently owned and operated.