
105 N Railroad Street, Colfax, IN 46035
Local realty services provided by:ERA First Advantage Realty, Inc.
Listed by: charles bell
Office: real broker, llc.
MLS#:202626680
Source:Indiana Regional MLS
Price summary
- Price:$280,000
- Price per sq. ft.:$222.58
About this home
Looking for a move-in ready home in a peaceful town and setting? Look no further! This beautiful all electric 2-year-old home features modern design and upscale finishes throughout. The striking flat blue stone exterior offers exceptional curb appeal. Inside, the open-concept floor plan showcases a stunning kitchen with quartz countertops, tile backsplash, pendant lighting, stainless steel appliance set, and ample cabinetry. The spacious primary suite features a custom tile shower and illuminated mirrors. Glossy porcelain tile flooring enhances the main living areas. With the home being just two years old, you'll enjoy peace of mind with minimal maintenance for years to come. Relax in the private backyard surrounded by a premium cedar privacy fence. Don't miss this opportunity to enjoy small-town living in a beautiful newer home. Schedule your private tour through ShowingTime today!
Contact an agent
Home facts
- Year built:2024
- Subdivision & Development:None
- Listing ID #:202626680
- Added:45 day(s) ago
- Updated:August 21, 2026 at 07:42 AM
Rooms and interior
- Bedrooms:3
- Total bathrooms:2
- Full bathrooms:2
- Rooms Total:5
- Flooring:Stone, Tile
- Dining Description:Main Level
- Kitchen Description:Breakfast Bar, Cooktop-Electric, Dishwasher, Kitchen Exhaust Hood, On Main Level, Range-Electric
- Basement Description:Slab
- Living area:1,258 sq. ft.
Heating and cooling
- Cooling:Central Air
- Heating:Forced Air
Structure and exterior
- Year built:2024
- Building area:1,258 sq. ft.
- Lot area:0.17 Acres
- Lot Features:Level
- Architectural Style:One Story
- Construction Materials:Stone, Vinyl
- Levels:1 Story
Schools
- High school:Clinton Prairie
- Middle school:Clinton Prairie
- Elementary school:Clinton Prairie
Utilities
- Water:City
- Sewer:City
Finances and disclosures
- Price:$280,000
- Price per sq. ft.:$222.58
- Tax amount:$2,243
Features and amenities
- Laundry features:Dryer Hook Up Electric
- Amenities:Closet(s) Walk-in, Countertops-Stone, Detector-Smoke, Garage Door Opener, Garage Utilities
Parking
- Parking description:Attached
- Garage spaces:2
New listings near 105 N Railroad Street
- New
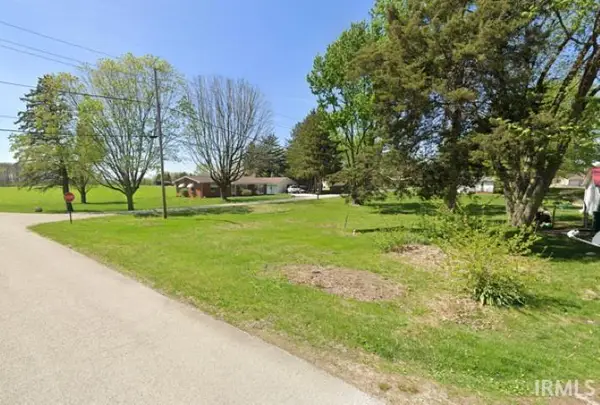 $15,000Active0.17 Acres
504 Jeffeson Street, Colfax, IN 46035
MLS# 202632603Listed by: LAFAYETTE LISTING REALTY LLC - New
 $675,000Active4 beds 3 baths2,500 sq. ft.
10544 E 900 N, Colfax, IN 46035
MLS# 22119473Listed by: THE REAL ESTATE AGENCY 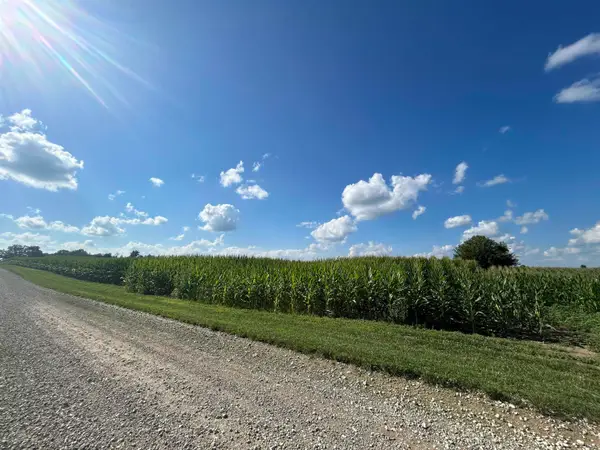 $195,000Pending13 Acres
Lot 1 10544 E 900 North, Colfax, IN 46035
MLS# 202631966Listed by: THE REAL ESTATE AGENCY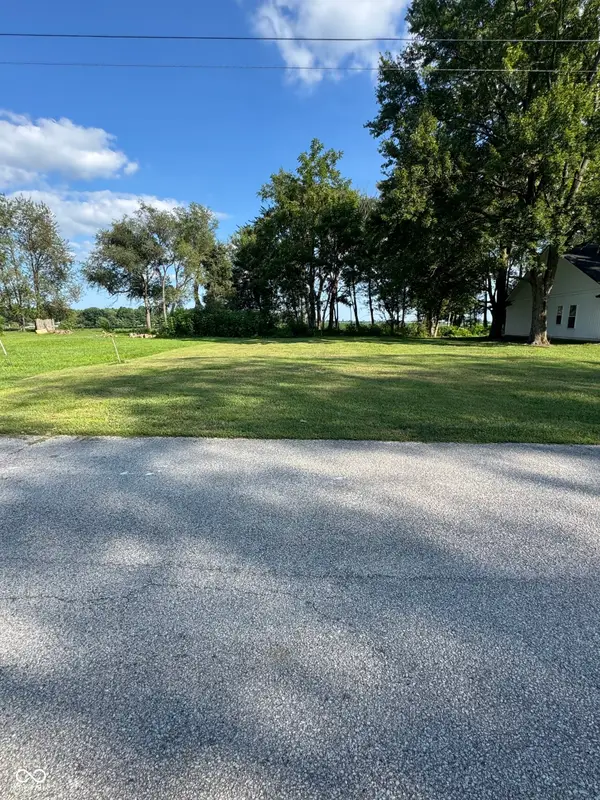 $19,900Active0.18 Acres
507 W Main Street, Colfax, IN 46035
MLS# 22118275Listed by: BATTS REAL ESTATE GROUP $19,900Active0.16 Acres
511 W Main Street, Colfax, IN 46035
MLS# 22118547Listed by: BATTS REAL ESTATE GROUP $314,900Pending3 beds 2 baths1,696 sq. ft.
509 W Main Street, Colfax, IN 46035
MLS# 202627991Listed by: PARADIGM REALTY SOLUTIONS $539,000Active3 beds 2 baths2,502 sq. ft.
7926 W County Road 700 S, Colfax, IN 46035
MLS# 22113259Listed by: EXP REALTY, LLC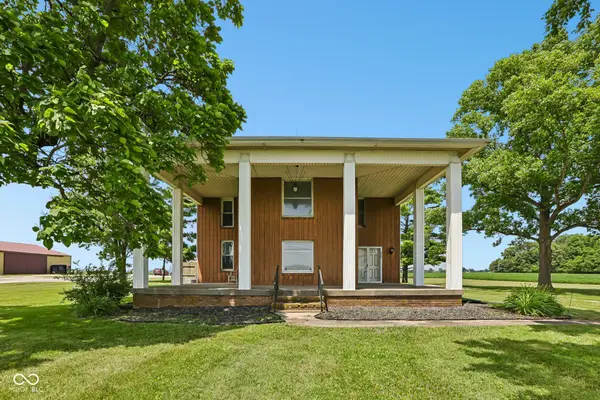 $649,900Active4 beds 2 baths2,584 sq. ft.
8172 E 1000 N, Colfax, IN 46035
MLS# 22112108Listed by: F.C. TUCKER COMPANY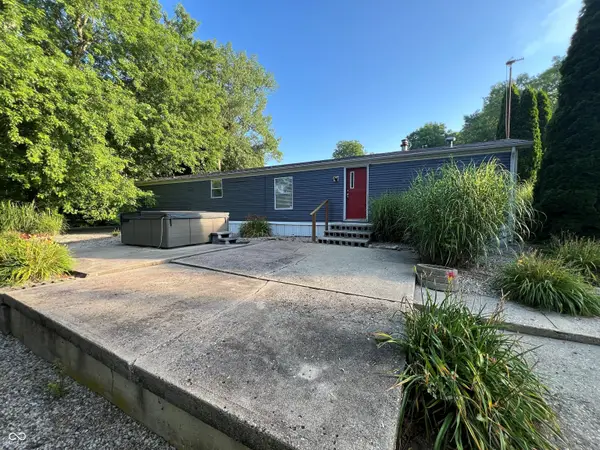 $649,900Active3 beds 3 baths1,440 sq. ft.
10751 E 750 N, Colfax, IN 46035
MLS# 22111926Listed by: BERKSHIRE HATHAWAY HOME


Protect your home and budget from life's surprises with an Assurant Home Warranty, backed by a partner that supports you through every step of homeownership. Explore Plans.
© 2023 - 2026 ERA Franchise Systems LLC. All rights reserved. ERA Franchise Systems LLC fully supports the principles of the Fair Housing Act and the Equal Opportunity Act. ERA, ERA Real Estate powered, and their respective logos are registered service marks of ERA Franchise Systems LLC. Each office is independently owned and operated.