
107 W Midway Street, Colfax, IN 46035
Local realty services provided by:ERA First Advantage Realty, Inc.
Listed by: john strong
Office: f.c. tucker/shook
MLS#:202640734
Source:Indiana Regional MLS
Price summary
- Price:$175,000
- Price per sq. ft.:$169.9
About this home
Welcome to 107 W. Midway Street in the heart of Colfax! This charming home offers an excellent opportunity for a first-time buyer, someone looking to downsize, or an investor looking to add to their portfolio. Offering approximately 894 square feet of living space, this two-bedroom, one-bath home provides a comfortable and manageable layout with plenty of potential to make it your own. Situated on a convenient in-town lot, you'll enjoy small-town living while remaining within easy reach of surrounding communities. Whether you're looking for an affordable place to call home or your next investment opportunity, 107 W. Midway Street is ready for its next chapter. Schedule your showing today!
Contact an agent
Home facts
- Year built:1890
- Subdivision & Development:None
- Listing ID #:202640734
- Added:1 day(s) ago
- Updated:October 02, 2026 at 10:58 AM
Rooms and interior
- Bedrooms:2
- Total bathrooms:1
- Full bathrooms:1
- Rooms Total:4
- Kitchen Description:On Main Level, Oven-Electric, Range-Electric, Range/Oven Hookup, Refrigerator
- Basement Description:Cellar
- Living area:894 sq. ft.
Heating and cooling
- Cooling:Central Air
- Heating:Forced Air, Gas, Propane
Structure and exterior
- Roof:Metal
- Year built:1890
- Building area:894 sq. ft.
- Lot area:0.17 Acres
- Lot Features:Level
- Architectural Style:One Story
- Construction Materials:Vinyl
- Levels:1 Story
Schools
- High school:Clinton Prairie
- Middle school:Clinton Prairie
- Elementary school:Clinton Prairie
Utilities
- Water:City
- Sewer:City
Finances and disclosures
- Price:$175,000
- Price per sq. ft.:$169.9
- Tax amount:$2,010
Features and amenities
- Laundry features:Dryer Hook Up Electric, Main Floor Laundry, Washer Hook-Up
Parking
- Parking description:Detached
- Garage spaces:2
New listings near 107 W Midway Street
 $255,000Pending4 beds 2 baths3,658 sq. ft.
5893 S Robey Road, Colfax, IN 46035
MLS# 202634230Listed by: RAECO REALTY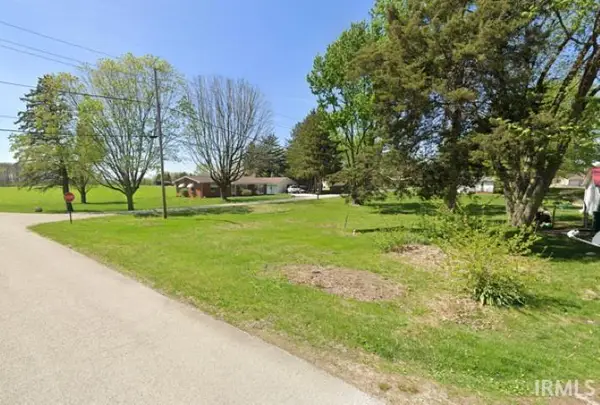 $15,000Pending0.17 Acres
504 Jeffeson Street, Colfax, IN 46035
MLS# 202632603Listed by: LAFAYETTE LISTING REALTY LLC $550,000Pending4 beds 3 baths2,500 sq. ft.
10544 E 900 N, Colfax, IN 46035
MLS# 22119473Listed by: THE REAL ESTATE AGENCY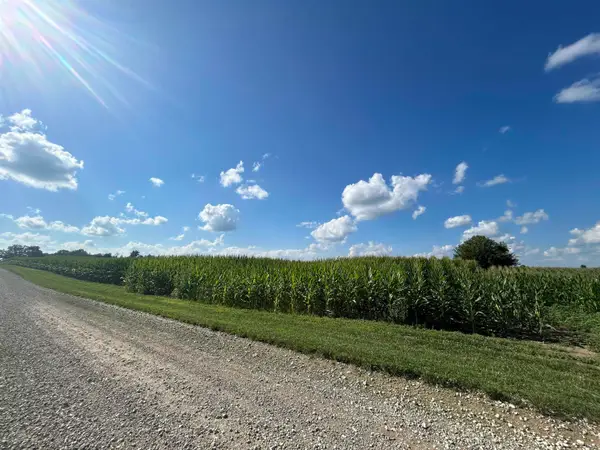 $195,000Pending13 Acres
Lot 1 10544 E 900 North, Colfax, IN 46035
MLS# 202631966Listed by: THE REAL ESTATE AGENCY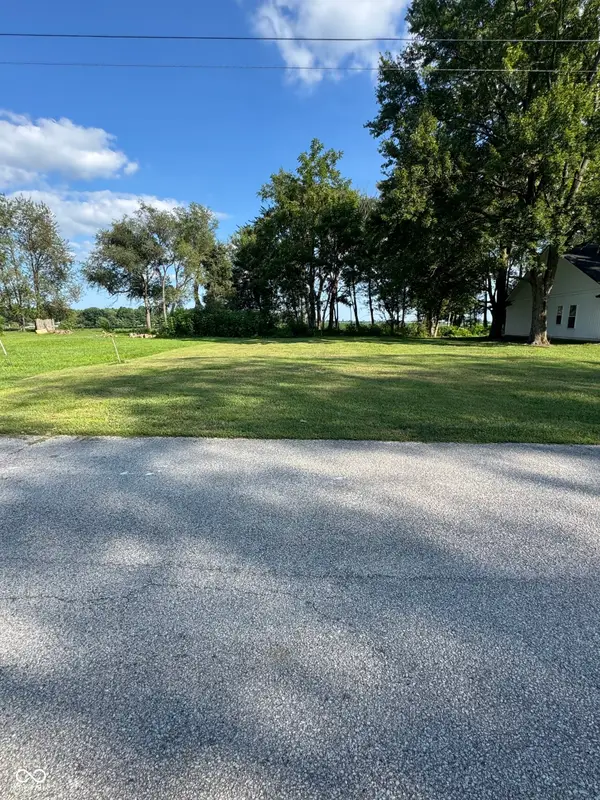 $15,000Active0.18 Acres
507 W Main Street, Colfax, IN 46035
MLS# 22118275Listed by: BATTS REAL ESTATE GROUP $15,000Active0.16 Acres
511 W Main Street, Colfax, IN 46035
MLS# 22118547Listed by: BATTS REAL ESTATE GROUP $524,900Pending3 beds 2 baths2,502 sq. ft.
7926 W County Road 700 S, Colfax, IN 46035
MLS# 22113259Listed by: EXP REALTY, LLC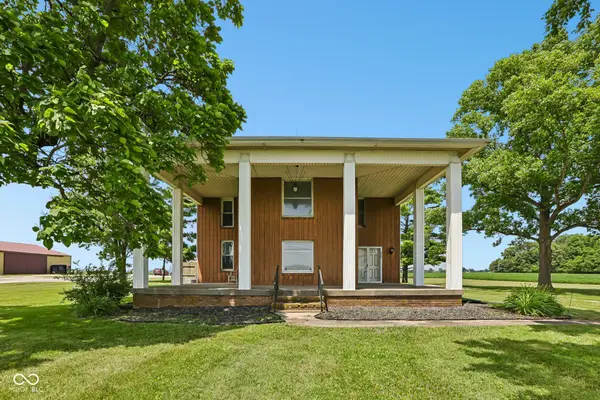 $624,900Active4 beds 2 baths2,584 sq. ft.
8172 E 1000 N, Colfax, IN 46035
MLS# 22112108Listed by: F.C. TUCKER COMPANY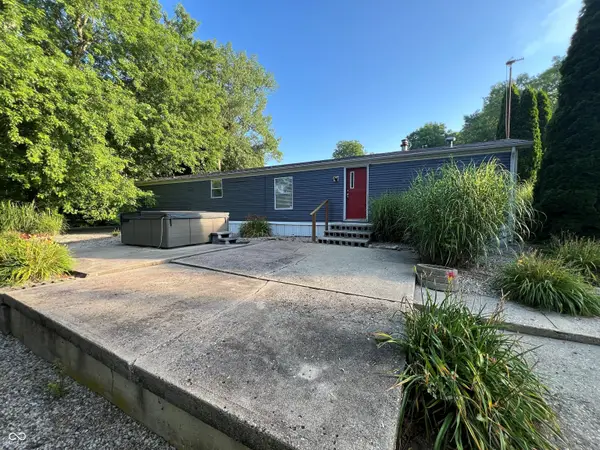 $649,900Active3 beds 3 baths1,440 sq. ft.
10751 E 750 N, Colfax, IN 46035
MLS# 22111926Listed by: BERKSHIRE HATHAWAY HOME


Protect your home and budget from life's surprises with an Assurant Home Warranty, backed by a partner that supports you through every step of homeownership. Explore Plans.
© 2023 - 2026 ERA Franchise Systems LLC. All rights reserved. ERA Franchise Systems LLC fully supports the principles of the Fair Housing Act and the Equal Opportunity Act. ERA, ERA Real Estate powered, and their respective logos are registered service marks of ERA Franchise Systems LLC. Each office is independently owned and operated.