
1361 S 425 W, Columbia City, IN 46725
Local realty services provided by:ERA Crossroads
Listed by: shelly gaff, shelly gaff
Office: minear real estate
MLS#:202630763
Source:Indiana Regional MLS
Price summary
- Price:$434,900
- Price per sq. ft.:$218.32
About this home
Escape to the peace and privacy of country living with this beautiful 4-bedroom, 2-bath home situated on 10 picturesque acres. Offering 1,991 square feet of living space, this home features two spacious living areas, a cozy wood-burning fireplace, and plenty of room for family and friends to gather. Step outside and enjoy everything this exceptional property has to offer. The acreage includes a large yard, fenced pasture for animals, mature woods, with established paths winding throughout, and shared access to a scenic pond, creating the perfect blend of recreation and rural living. Abundant wildlife can be found throughout the property, making it a nature lover’s paradise and an ideal setting for hunters. Whether you’re looking for a hobby farm, space for livestock, or room for your equipment and projects, you’ll appreciate the impressive outbuildings. A large pole barn and an additional barn that is ready for livestock or extra storage. If you’ve been dreaming of a country lifestyle with space to roam while still enjoying the comforts of home, this one is a must-see. Whether you’re raising animals, enjoying the outdoors, or seeking excellent hunting opportunities right on your own property, this unique acreage has something for everyone. Schedule your private showing today and experience all this exceptional property has to offer....
Contact an agent
Home facts
- Year built:1972
- Subdivision & Development:None
- Listing ID #:202630763
- Added:1 day(s) ago
- Updated:July 31, 2026 at 03:32 PM
Rooms and interior
- Bedrooms:4
- Total bathrooms:2
- Full bathrooms:2
- Rooms Total:9
- Flooring:Carpet, Laminate
- Dining Description:Main Level
- Kitchen Description:Dishwasher, Kitchen Exhaust Hood, On Main Level, Range-Electric, Refrigerator
- Basement Description:Slab
- Living area:1,992 sq. ft.
Heating and cooling
- Cooling:Multiple Cooling Units
- Heating:Ceiling, Electric
Structure and exterior
- Roof:Metal
- Year built:1972
- Building area:1,992 sq. ft.
- Lot area:10.16 Acres
- Lot Features:Partially Wooded, Pasture, Rolling
- Architectural Style:Two Story
- Construction Materials:Vinyl
- Exterior Features:Deck Open
- Levels:2 Stories
Schools
- High school:Whitko Jr/Sr
- Middle school:Whitko Jr/Sr
- Elementary school:South Whitley
Utilities
- Water:Well
- Sewer:Septic
Finances and disclosures
- Price:$434,900
- Price per sq. ft.:$218.32
- Tax amount:$2,858
Features and amenities
- Laundry features:Dryer Hook Up Electric, Main Floor Laundry, Washer Hook-Up
- Amenities:Countertops-Laminate, Great Room, Swing Set
Parking
- Parking description:Attached, Gravel Driveway, Off Street Parking
- Garage spaces:2
New listings near 1361 S 425 W
- New
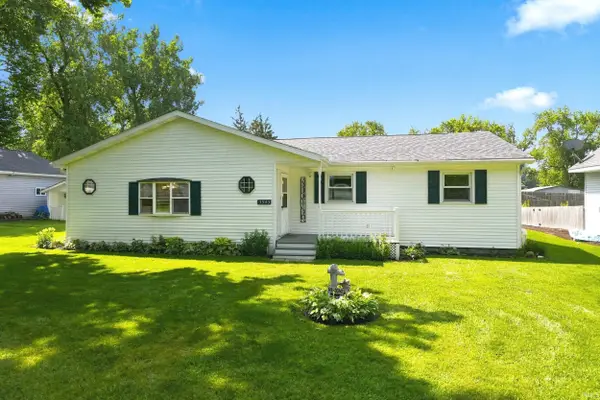 $299,900Active3 beds 2 baths1,520 sq. ft.
3543 W Maple Dr 57 Road, Columbia City, IN 46725
MLS# 202630759Listed by: MIKE THOMAS ASSOC., INC - New
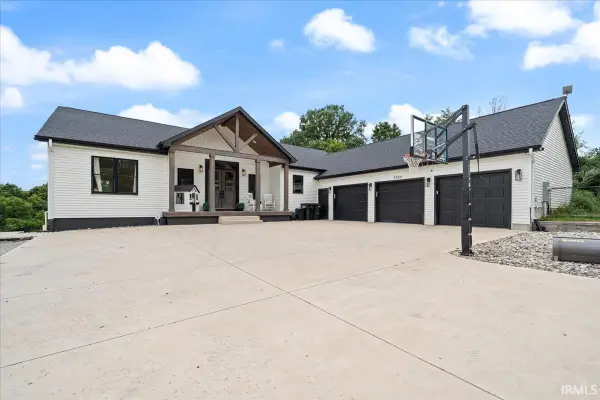 $799,900Active4 beds 4 baths4,816 sq. ft.
2584 W Sheckler Road, Columbia City, IN 46725
MLS# 202630183Listed by: MINEAR REAL ESTATE 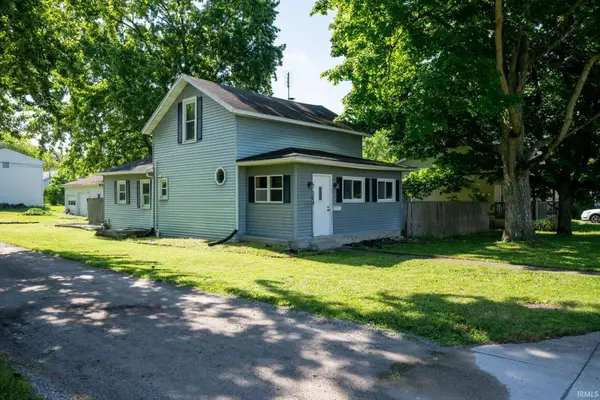 $109,900Pending3 beds 2 baths1,802 sq. ft.
308 N Walnut Street, Columbia City, IN 46725
MLS# 202630135Listed by: COLDWELL BANKER REAL ESTATE GR- New
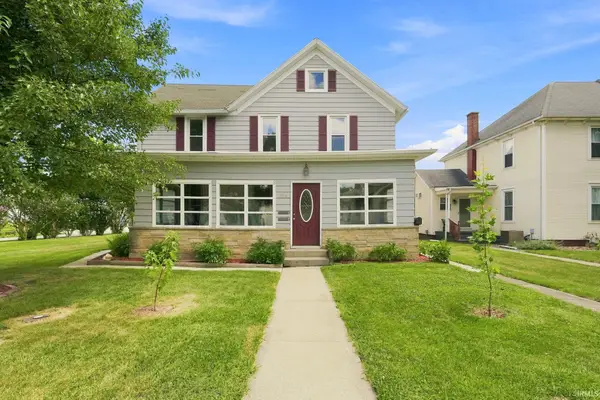 $279,900Active5 beds 4 baths2,970 sq. ft.
304 N Main Street, Columbia City, IN 46725
MLS# 202630122Listed by: CENTURY 21 BRADLEY REALTY, INC 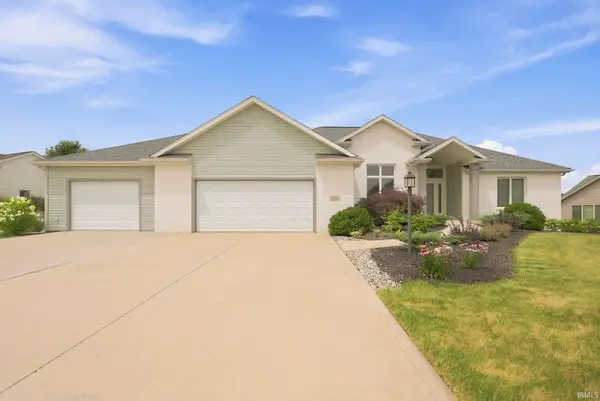 $450,000Pending3 beds 3 baths2,701 sq. ft.
159 N Westchester Drive, Columbia City, IN 46725
MLS# 202630060Listed by: KELLER WILLIAMS REALTY GROUP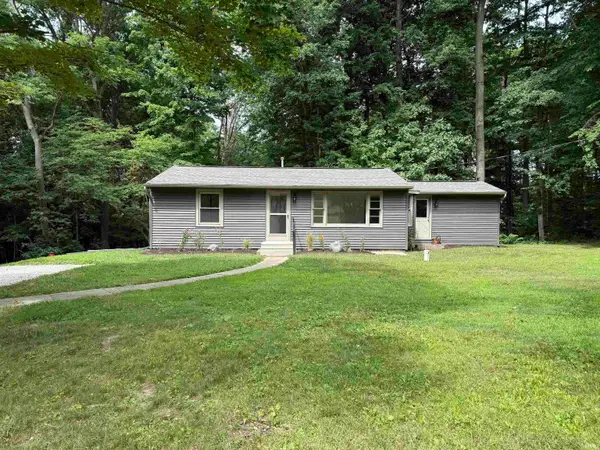 $249,500Pending2 beds 1 baths1,050 sq. ft.
3001 N 50 West, Columbia City, IN 46725
MLS# 202629983Listed by: MINEAR REAL ESTATE- New
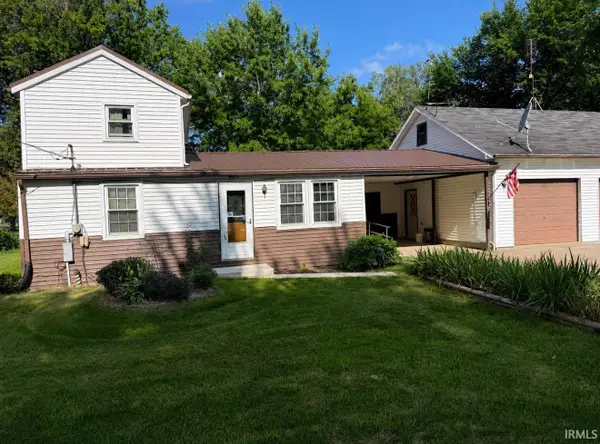 $194,900Active4 beds 1 baths1,068 sq. ft.
4872 S Northshore Dr-57, Columbia City, IN 46725
MLS# 202629973Listed by: MINEAR REAL ESTATE - New
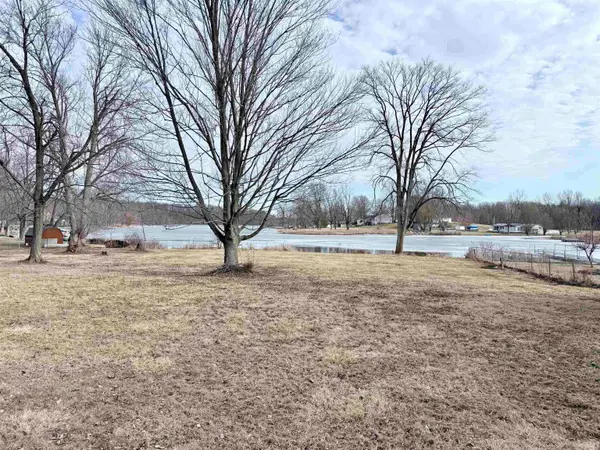 $179,900Active0.36 Acres
W Northshore Drive, Columbia City, IN 46725
MLS# 202629868Listed by: MINEAR REAL ESTATE 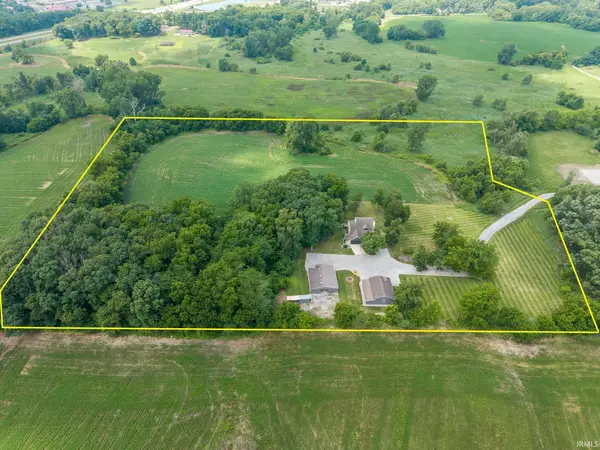 $624,900Pending4 beds 3 baths2,900 sq. ft.
5434 E Lincolnway, Columbia City, IN 46725
MLS# 202629566Listed by: WEICHERT REALTORS - HOOSIER HEARTLAND


Protect your home and budget from life's surprises with an Assurant Home Warranty, backed by a partner that supports you through every step of homeownership. Explore Plans.
© 2023 - 2026 ERA Franchise Systems LLC. All rights reserved. ERA Franchise Systems LLC fully supports the principles of the Fair Housing Act and the Equal Opportunity Act. ERA, ERA Real Estate powered, and their respective logos are registered service marks of ERA Franchise Systems LLC. Each office is independently owned and operated.