
374 N Walnut Street, Columbia City, IN 46725
Local realty services provided by:ERA First Advantage Realty, Inc.
Listed by: christina giannoylis, christina giannoylisCell: 260-494-5513
Office: uptown realty group
MLS#:202639976
Source:Indiana Regional MLS
Price summary
- Price:$275,000
- Price per sq. ft.:$72.1
About this home
A must see: a spacious historical unique charmer with MANY contemporary upgrades and ready to be called your next Home Sweet Home. 4 bedrooms. 3 bathrooms. 3550 sq ft of living space! Beautifully sustained Oak woodwork, upgraded LVP flooring, fresh paint, natural light, eat-in kitchen, walk-in pantry and stainless appliances that remain. Conveniently attached off the mud room is an spacious in-law suite with a generous sized bedroom, separate entrance, full bathroom, open floor living space and kitchenette.
Contact an agent
Home facts
- Year built:1890
- Subdivision & Development:None
- Listing ID #:202639976
- Added:1 day(s) ago
- Updated:September 27, 2026 at 01:52 AM
Rooms and interior
- Bedrooms:4
- Total bathrooms:3
- Full bathrooms:3
- Rooms Total:9
- Flooring:Carpet, Hardwood Floors, Laminate, Tile
- Kitchen Description:Dishwasher, Eat-In Kitchen, Kitchenette, Microwave, On Main Level, Range-Electric, Range/Oven Hookup, Refrigerator, Wine Chiller
- Basement Description:Partial Basement, Unfinished
- Living area:3,554 sq. ft.
Heating and cooling
- Cooling:Central Air
- Heating:Forced Air, Gas, Multiple Heating Systems
Structure and exterior
- Roof:Shingle
- Year built:1890
- Building area:3,554 sq. ft.
- Lot area:0.25 Acres
- Lot Features:Corner, Level
- Architectural Style:Two Story
- Construction Materials:Wood
- Exterior Features:Patio Open
- Levels:2 Stories
Schools
- High school:Columbia City
- Middle school:Indian Springs
- Elementary school:Mary Raber
Utilities
- Water:City
- Sewer:City
Finances and disclosures
- Price:$275,000
- Price per sq. ft.:$72.1
- Tax amount:$1,935
Features and amenities
- Laundry features:Dryer Hook Up Electric, Main Floor Laundry
- Amenities:Ceiling Fan(s), Ceiling-Tray, Closet(s) Walk-in, Countertops-Laminate, Crown Molding, Custom Cabinetry, Detector-Carbon Monoxide, Detector-Smoke, Garage Door Opener, Guest Quarters, Sidewalks
Parking
- Parking description:Concrete Driveway, Detached, Off Street Parking
- Garage spaces:1
New listings near 374 N Walnut Street
- Coming Soon
 $399,900Coming Soon3 beds 2 baths1,897 sq. ft.
830 W Dogwood Drive, Columbia City, IN 46725
MLS# 202639722Listed by: COLDWELL BANKER REAL ESTATE GROUP - New
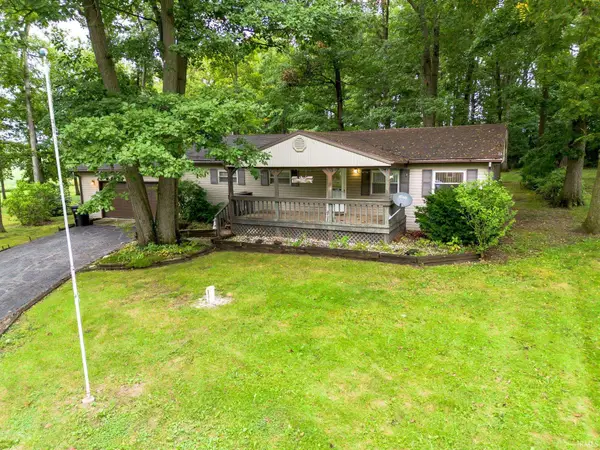 $164,200Active2 beds 2 baths1,248 sq. ft.
1590 S 600 E Road, Columbia City, IN 46725
MLS# 202639724Listed by: ADT REALTY - New
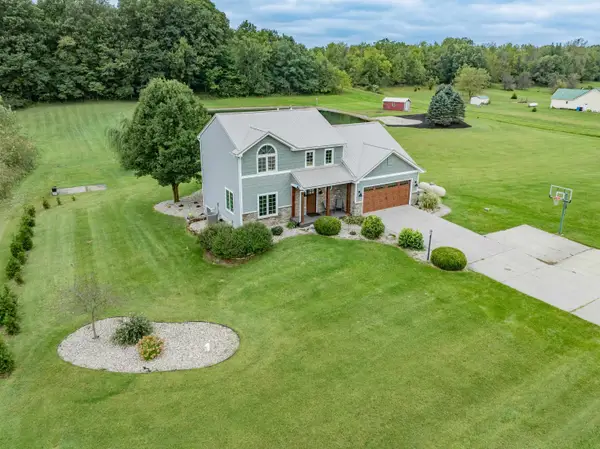 $525,000Active3 beds 4 baths3,144 sq. ft.
741 N 200 E Road, Columbia City, IN 46725
MLS# 202639346Listed by: COLDWELL BANKER REAL ESTATE GROUP - New
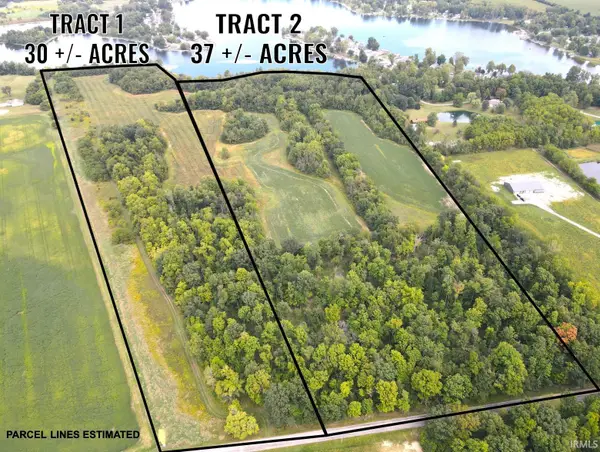 Active67 Acres
V/L W 600 S, Columbia City, IN 46725
MLS# 202639244Listed by: MOSSY OAK PROPERTIES/INDIANA LAND AND LIFESTYLE 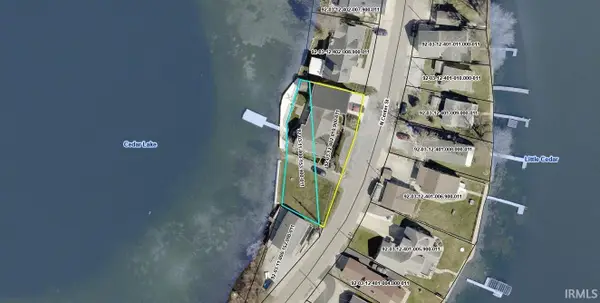 $75,000Pending0.06 Acres
0 N Center Street, Columbia City, IN 46725
MLS# 202639076Listed by: ORIZON REAL ESTATE, INC.- New
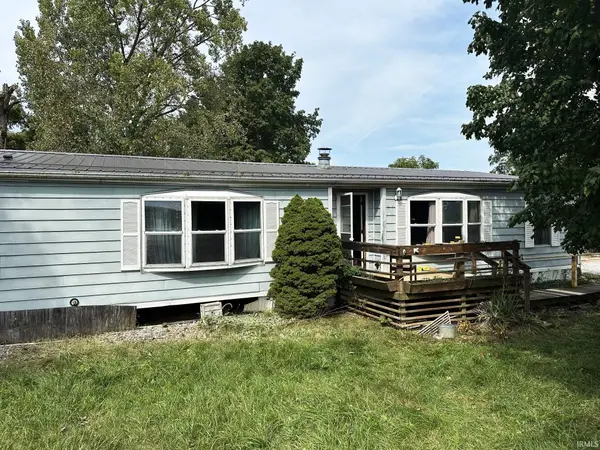 $74,900Active3 beds 2 baths1,676 sq. ft.
5835 E Schrader Road, Columbia City, IN 46725
MLS# 202639048Listed by: EXP REALTY, LLC - New
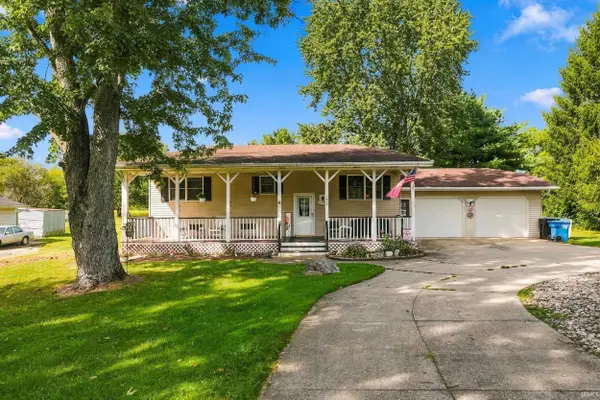 $299,000Active3 beds 2 baths2,488 sq. ft.
1630 S 500 E County Road, Columbia City, IN 46725
MLS# 202638880Listed by: MIKE THOMAS ASSOC., INC - New
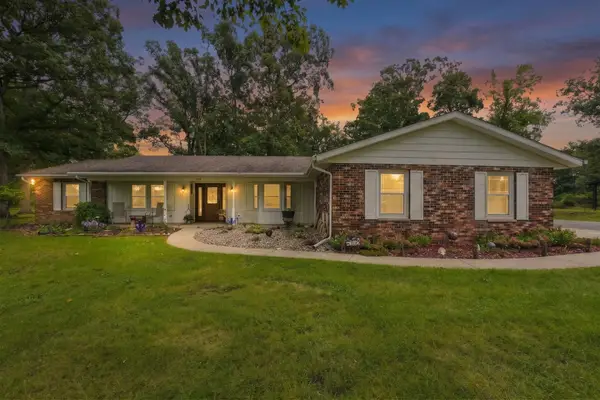 $359,900Active3 beds 3 baths1,734 sq. ft.
2878 E Hickory Lane, Columbia City, IN 46725
MLS# 202638790Listed by: COLDWELL BANKER REAL ESTATE GR 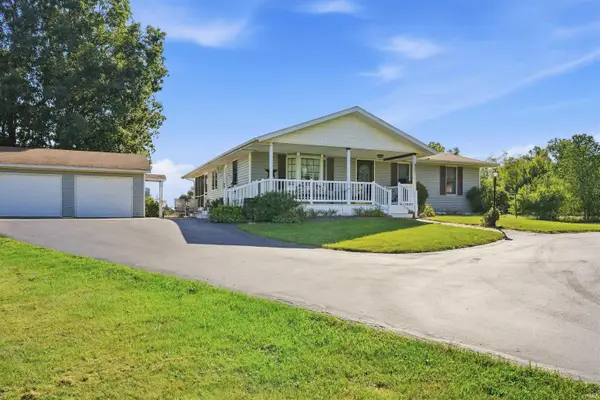 $267,000Pending3 beds 1 baths1,176 sq. ft.
699 S 600 E, Columbia City, IN 46725
MLS# 202638637Listed by: CENTURY 21 BRADLEY REALTY, INC


Protect your home and budget from life's surprises with an Assurant Home Warranty, backed by a partner that supports you through every step of homeownership. Explore Plans.
© 2023 - 2026 ERA Franchise Systems LLC. All rights reserved. ERA Franchise Systems LLC fully supports the principles of the Fair Housing Act and the Equal Opportunity Act. ERA, ERA Real Estate powered, and their respective logos are registered service marks of ERA Franchise Systems LLC. Each office is independently owned and operated.