
558 S Valley River Drive, Columbia City, IN 46725
Local realty services provided by:ERA First Advantage Realty, Inc.
558 S Valley River Drive,Columbia City, IN 46725
$325,000
- 3 Beds
- 2 Baths
- 1,814 sq. ft.
- Single family
- Active
Upcoming open houses
- Sun, Aug 3001:00 pm - 03:00 pm
Listed by: joseph spivey jr.
Office: exp realty, llc.
MLS#:202633656
Source:Indiana Regional MLS
Price summary
- Price:$325,000
- Price per sq. ft.:$179.16
About this home
Welcome to 558 S Valley River Drive! Built in 2024, this charming 3-bedroom, 2-bathroom home offers 1,814 square feet of comfortable and thoughtfully designed living space. The inviting layout offers plenty of room for everyday living while providing great spaces for entertaining. The kitchen opens directly to the dining room, creating a warm and welcoming space where family and friends can gather. A separate laundry room adds convenience and functionality to the main level. Upstairs, you’ll find an additional bedroom along with a versatile loft space that can be used as a home office, reading area, playroom, additional living space, or whatever best fits your needs. The upstairs layout offers added privacy and flexibility, making this home ideal for a variety of lifestyles. Step outside to enjoy the spacious backyard and patio, perfect for summer gatherings, grilling, relaxing, or enjoying your morning coffee. The nice front yard adds to the home's curb appeal and welcoming feel. With its 2024 construction, flexible floor plan, spacious yard, and inviting living spaces, this home offers the perfect combination of modern comfort and functionality. Don’t miss the opportunity to make this beautiful home your own!...
Contact an agent
Home facts
- Year built:2024
- Subdivision & Development:Timbers Edge
- Listing ID #:202633656
- Added:1 day(s) ago
- Updated:August 19, 2026 at 02:55 AM
Rooms and interior
- Bedrooms:3
- Total bathrooms:2
- Full bathrooms:2
- Rooms Total:8
- Dining Description:Main Level
- Kitchen Description:Dishwasher, Microwave, On Main Level, Oven-Electric, Range-Electric, Range/Oven Hookup
- Living area:1,814 sq. ft.
Heating and cooling
- Cooling:Central Air
- Heating:Forced Air
Structure and exterior
- Year built:2024
- Building area:1,814 sq. ft.
- Lot area:0.21 Acres
- Lot Features:Level
- Architectural Style:One and Half Story
- Construction Materials:Brick, Vinyl, Wood
- Levels:1 1/2 Stories
Schools
- High school:Columbia City
- Middle school:Indian Springs
- Elementary school:Little Turtle
Utilities
- Water:City
- Sewer:City
Finances and disclosures
- Price:$325,000
- Price per sq. ft.:$179.16
- Tax amount:$1,502
Features and amenities
- Laundry features:Washer Hook-Up
- Amenities:Ceiling Fan(s), Ceilings-Vaulted, Closet(s) Walk-in, Countertops-Laminate, Detector-Carbon Monoxide, Detector-Smoke, Garage Door Opener
Parking
- Parking description:Attached
- Garage spaces:2
New listings near 558 S Valley River Drive
- Open Sat, 11am to 12:15pmNew
 $280,000Active4 beds 2 baths2,448 sq. ft.
3261 E State Road 14, Columbia City, IN 46725
MLS# 202633627Listed by: EXP REALTY, LLC - New
 $1,222,500Active75 Acres
S 200 W, Columbia City, IN 46725
MLS# 202633513Listed by: MIKE THOMAS ASSOC., INC - New
 $199,900Active2 beds 1 baths1,248 sq. ft.
495 S 400 W, Columbia City, IN 46725
MLS# 202633410Listed by: KELLER WILLIAMS REALTY GROUP - New
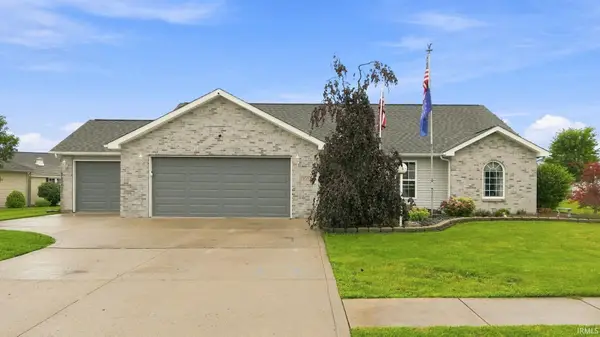 $359,900Active3 beds 2 baths2,054 sq. ft.
1308 W Crooked Tree Drive, Columbia City, IN 46725
MLS# 202633406Listed by: ADT REALTY - New
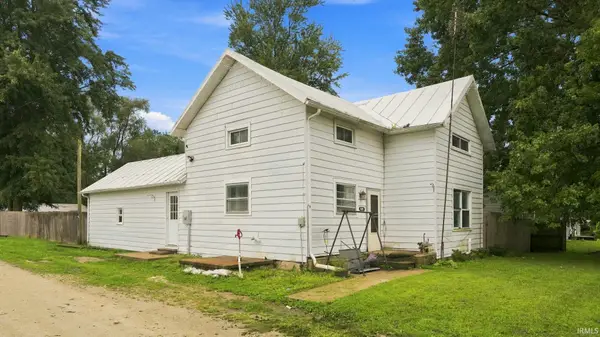 $165,000Active3 beds 1 baths1,382 sq. ft.
4411 W 750 N Road, Columbia City, IN 46725
MLS# 202633365Listed by: ADT REALTY - New
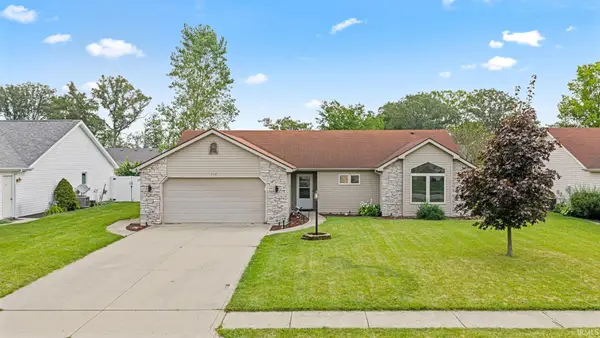 $259,000Active3 beds 2 baths1,440 sq. ft.
729 S Valley River Drive, Columbia City, IN 46725
MLS# 202633292Listed by: TRUEBLOOD REAL ESTATE, LLC. - New
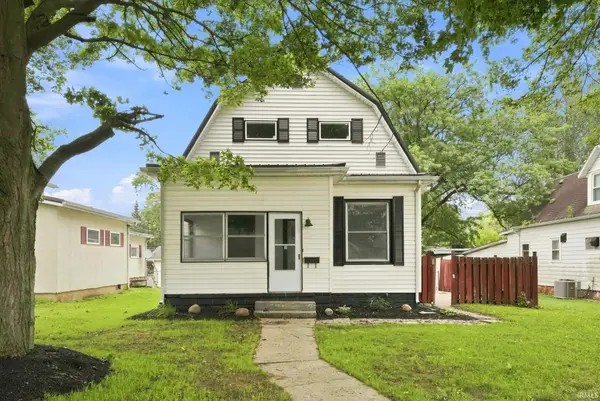 $324,900Active3 beds 3 baths1,966 sq. ft.
204 N Whitley Street, Columbia City, IN 46725
MLS# 202633162Listed by: ORIZON REAL ESTATE, INC. 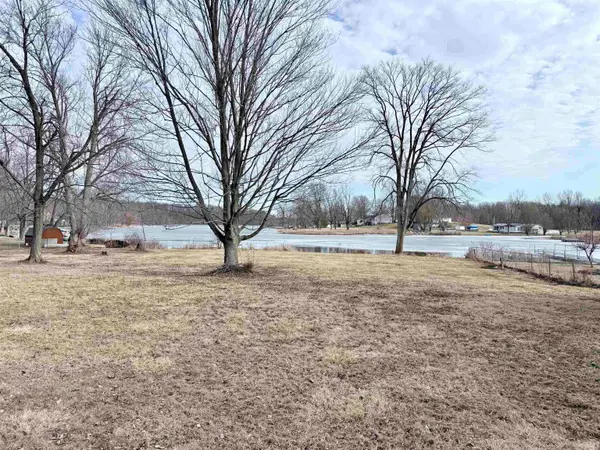 $179,900Active0.36 Acres
W Northshore Dr-57, Columbia City, IN 46725
MLS# 202629868Listed by: MINEAR REAL ESTATE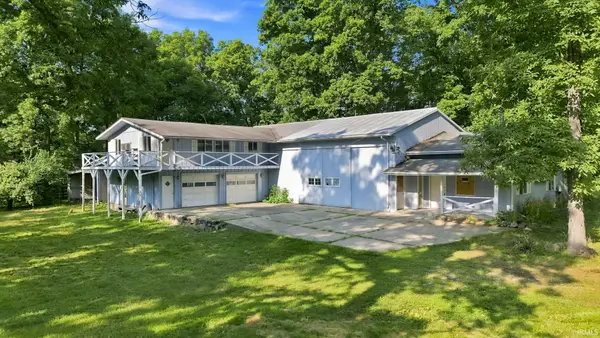 $195,000Pending5 beds 2 baths1,644 sq. ft.
1865 S 400 East, Columbia City, IN 46725
MLS# 202632802Listed by: LIST WITH FREEDOM.COM LLC


Protect your home and budget from life's surprises with an Assurant Home Warranty, backed by a partner that supports you through every step of homeownership. Explore Plans.
© 2023 - 2026 ERA Franchise Systems LLC. All rights reserved. ERA Franchise Systems LLC fully supports the principles of the Fair Housing Act and the Equal Opportunity Act. ERA, ERA Real Estate powered, and their respective logos are registered service marks of ERA Franchise Systems LLC. Each office is independently owned and operated.