
614 Azuba Ct, Columbia City, IN 46725
Local realty services provided by:ERA Crossroads
614 Azuba Ct,Columbia City, IN 46725
$250,000
- 3 Beds
- 3 Baths
- 1,638 sq. ft.
- Single family
- Coming Soon
Listed by: jessy sims, jessy simsjessysims@kw.com
Office: keller williams realty group
MLS#:202640910
Source:Indiana Regional MLS
Price summary
- Price:$250,000
- Price per sq. ft.:$152.63
About this home
Start Showing Date: 10/5/2026 Spacious ranch tucked on a quiet cul-de-sac in Columbia Shores, just minutes from parks and downtown. This 3 bedroom, 2.5 bath home offers a welcoming foyer entry, a large great room with a wood-burning fireplace, and a flexible formal dining area with tiled accent flooring that could easily serve as additional living space. The updated kitchen features a breakfast bar and eat-in dining area with access to a private grilling porch. The primary bedroom includes an on suite bath with a tiled walk-in shower. There is a dedicated laundry room plus a convenient half bath for guests. Set on over ¼ acre, the outdoor space features a charming gazebo, mature trees, and a yard that offers both room to spread out and a sense of privacy. The attached heated garage includes two exterior service doors for convenience, along with plenty of storage throughout the home, including pull-down attic access perfect for seasonal décor. Major updates include new carpet throughout, new roof in 2024 and replacement windows within the last 5 years. Kitchen appliances, washer, and dryer remain, and immediate possession makes it easy to move right in and enjoy....
Contact an agent
Home facts
- Year built:1974
- Subdivision & Development:Columbia Shores
- Listing ID #:202640910
- Updated:October 03, 2026 at 01:59 AM
Rooms and interior
- Bedrooms:3
- Total bathrooms:3
- Full bathrooms:2
- Rooms Total:7
- Flooring:Carpet, Tile
- Dining Description:Main Level
- Kitchen Description:Breakfast Bar, Dishwasher, Eat-In Kitchen, On Main Level, Range-Electric, Range/Oven Hookup, Refrigerator
- Basement Description:Slab
- Living area:1,638 sq. ft.
Heating and cooling
- Cooling:Central Air
- Heating:Forced Air, Gas
Structure and exterior
- Roof:Shingle
- Year built:1974
- Building area:1,638 sq. ft.
- Lot area:0.37 Acres
- Lot Features:Level
- Architectural Style:One Story
- Construction Materials:Aluminum
- Exterior Features:Patio Open, Porch Open
- Levels:1 Story
Schools
- High school:Columbia City
- Middle school:Indian Springs
- Elementary school:Mary Raber
Utilities
- Water:City
- Sewer:City
Finances and disclosures
- Price:$250,000
- Price per sq. ft.:$152.63
- Tax amount:$2,582
Features and amenities
- Laundry features:Dryer Hook Up Gas/Electric, Washer Hook-Up
- Amenities:Attic Pull Down Stairs, Attic Storage, Ceiling Fan(s), Countertops-Laminate, Crown Molding, Garage Door Opener, Garage-Heated, Sidewalks
Parking
- Parking description:Attached, Concrete Driveway, Off Street Parking
- Garage spaces:2
New listings near 614 Azuba Ct
- Coming Soon
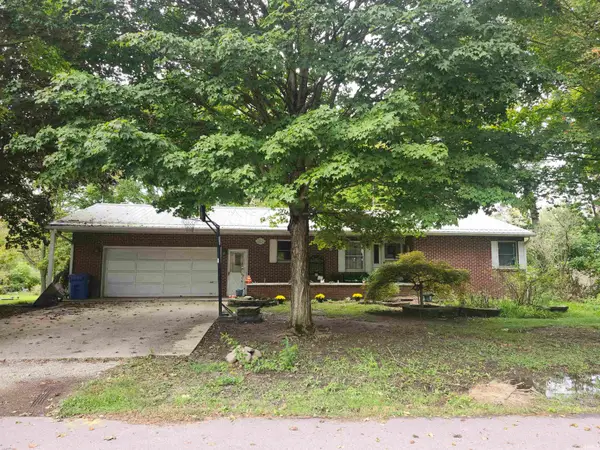 $219,900Coming Soon3 beds 2 baths1,968 sq. ft.
16 S Stickler Road, Columbia City, IN 46725
MLS# 202640938Listed by: ORIZON REAL ESTATE, INC. - Coming Soon
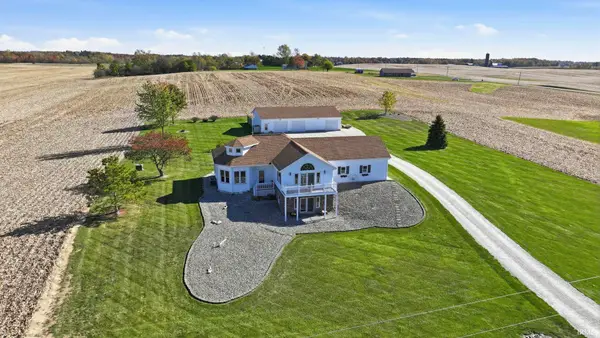 $599,900Coming Soon3 beds 3 baths2,440 sq. ft.
6120 N 50 W, Columbia City, IN 46725
MLS# 202640069Listed by: KELLER WILLIAMS REALTY GROUP - New
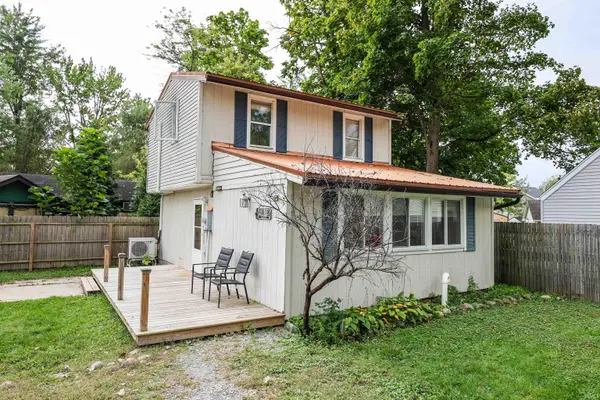 $199,900Active2 beds 2 baths1,060 sq. ft.
3565 Sycamore Lane 57, Columbia City, IN 46725
MLS# 202640802Listed by: UPTOWN REALTY GROUP - New
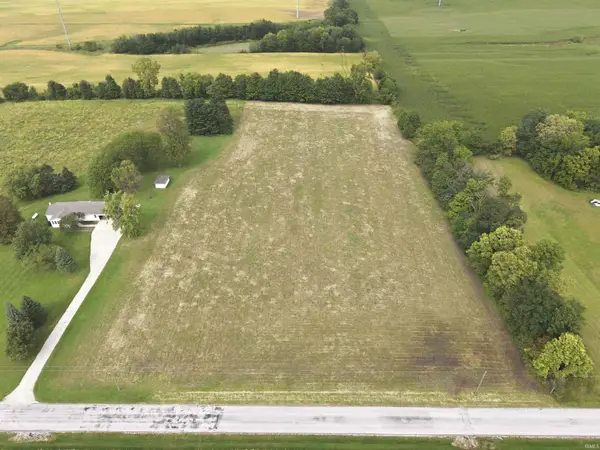 $199,900Active4.62 Acres
tbd E 500 S Road, Columbia City, IN 46725
MLS# 202640574Listed by: MIKE THOMAS ASSOC., INC 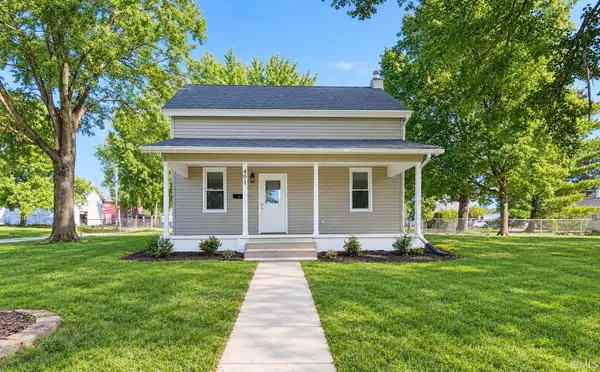 $189,900Pending3 beds 1 baths1,492 sq. ft.
401 E Market Street, Columbia City, IN 46725
MLS# 202640433Listed by: COLDWELL BANKER REAL ESTATE GR- New
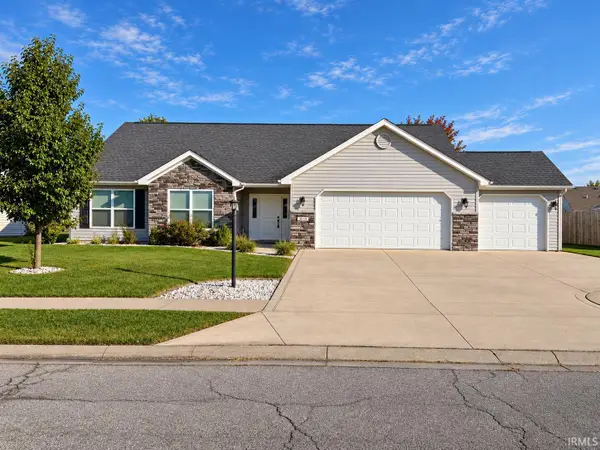 $329,900Active3 beds 2 baths2,006 sq. ft.
3029 E Pickett Lane, Columbia City, IN 46725
MLS# 202640367Listed by: ORIZON REAL ESTATE, INC. - Open Sun, 2 to 4pm
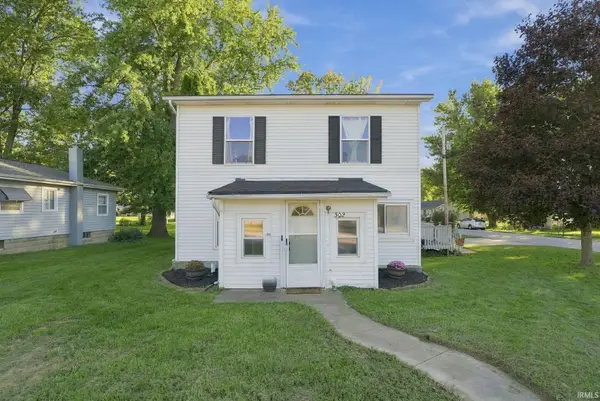 $199,900Pending4 beds 2 baths1,342 sq. ft.
302 E Swihart Street, Columbia City, IN 46725
MLS# 202640270Listed by: AMERICAN DREAM TEAM REAL ESTATE BROKERS - New
 $275,000Active4 beds 3 baths3,554 sq. ft.
374 N Walnut Street, Columbia City, IN 46725
MLS# 202639976Listed by: UPTOWN REALTY GROUP - New
 $399,900Active3 beds 2 baths1,897 sq. ft.
830 W Dogwood Drive, Columbia City, IN 46725
MLS# 202639722Listed by: COLDWELL BANKER REAL ESTATE GROUP


Protect your home and budget from life's surprises with an Assurant Home Warranty, backed by a partner that supports you through every step of homeownership. Explore Plans.
© 2023 - 2026 ERA Franchise Systems LLC. All rights reserved. ERA Franchise Systems LLC fully supports the principles of the Fair Housing Act and the Equal Opportunity Act. ERA, ERA Real Estate powered, and their respective logos are registered service marks of ERA Franchise Systems LLC. Each office is independently owned and operated.