
7997 N Arnold Road, Columbia City, IN 46725
Local realty services provided by:ERA Crossroads
Listed by: gregory fahl, gregory fahlOff: 260-248-8961
Office: orizon real estate, inc.
MLS#:202647238
Source:Indiana Regional MLS
Price summary
- Price:$329,900
- Price per sq. ft.:$468.61
About this home
If you are looking for a smaller 1 story year round home with lots of major updates and a huge 3 car garage with a full lower level with approximately 70 feet of lake frontage, don't miss this one! Situated on a private dead end street provides a very quiet setting and the 28x36 3 car garage built in 1993 has a 23x26 room along with an 11x26 4th garage bay on the lower level which is perfect for a boat and lake toys as well as room for a workshop. Updates include new windows in the house and garage in 2018: new high efficiency propane forced air furnace in 2019; new house and garage shingles, deck and leaf gutter guards in 2021; new jacuzzi walk in shower in 2022; concrete drive and exterior stairs in 2023; new water softener, garage door opener, closet and new flooring in 2nd bedroom in 2024; new washer, dryer and new electric line from house to garage in 2025. Loon Lake is a very popular all sport lake from 1-4 pm daily and encompasses approximately 222 acres with an average depth of 25 ft and a maximun depth of 92 ft and is approximately 2 1/2 miles long....
Contact an agent
Home facts
- Year built:1955
- Subdivision & Development:Charles Arnolds
- Listing ID #:202647238
- Added:1 day(s) ago
- Updated:November 19, 2026 at 12:07 PM
Rooms and interior
- Bedrooms:2
- Total bathrooms:1
- Full bathrooms:1
- Rooms Total:4
- Flooring:Vinyl
- Kitchen Description:Eat-In Kitchen, Freezer, Kitchen Exhaust Hood, On Main Level, Oven-Electric, Range-Electric, Range/Oven Hookup, Refrigerator
- Basement Description:Slab
- Living area:704 sq. ft.
Heating and cooling
- Cooling:Central Air
- Heating:Forced Air, Propane
Structure and exterior
- Roof:Shingle
- Year built:1955
- Building area:704 sq. ft.
- Architectural Style:One Story, Ranch
- Construction Materials:Block, Vinyl, Wood
- Exterior Features:Deck Open, Landscaped
- Levels:1 Story
Schools
- High school:Columbia City
- Middle school:Indian Springs
- Elementary school:Northern Heights
Utilities
- Water:Well
- Sewer:Regional
Finances and disclosures
- Price:$329,900
- Price per sq. ft.:$468.61
- Tax amount:$1,080
Features and amenities
- Laundry features:Dryer Hook Up Electric, Main Floor Laundry, Washer Hook-Up
- Amenities:Built-In Bookcase, Cable Available, Ceiling Fan(s), Countertops-Laminate, Detector-Carbon Monoxide, Detector-Smoke, Double Pane Windows, Garage Door Opener, Storm Doors
Parking
- Parking description:Concrete Driveway, Detached, Off Street Parking
- Garage spaces:3
New listings near 7997 N Arnold Road
- Coming Soon
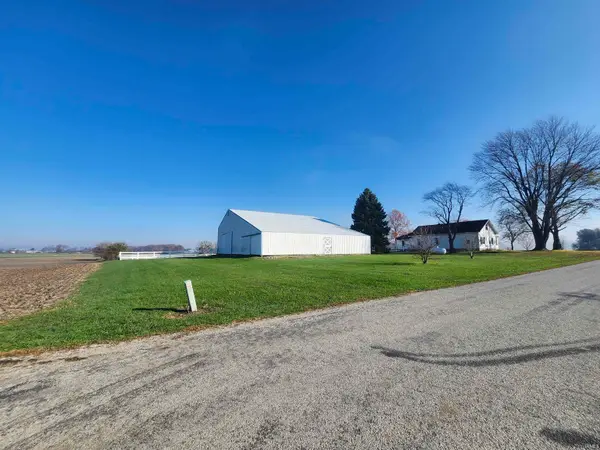 $335,000Coming Soon1 beds 1 baths1,661 sq. ft.
3185 E Mowrey Road, Columbia City, IN 46725
MLS# 202647252Listed by: ORIZON REAL ESTATE, INC. - New
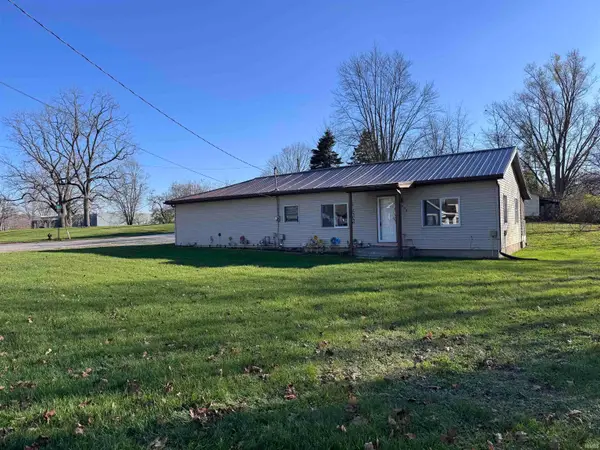 $185,000Active3 beds 1 baths1,600 sq. ft.
508 E Swihart Street, Columbia City, IN 46725
MLS# 202647115Listed by: AMERICAN DREAM TEAM REAL ESTATE BROKERS - New
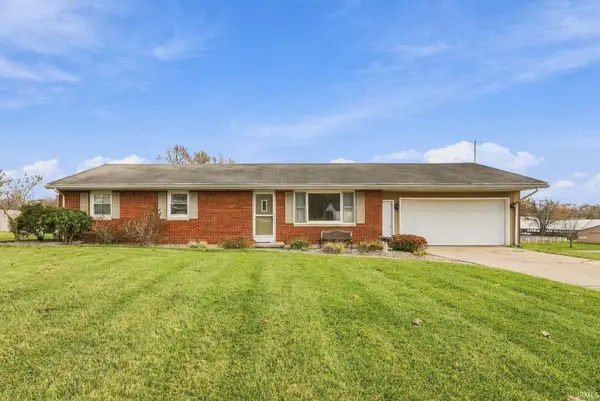 $205,000Active3 beds 2 baths1,269 sq. ft.
690 W Lincolnway, Columbia City, IN 46725
MLS# 202646859Listed by: KELLER WILLIAMS REALTY GROUP - New
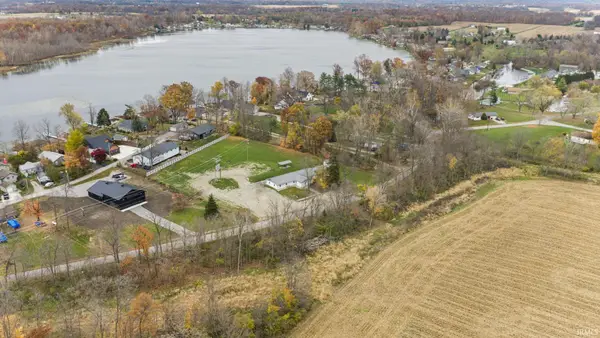 $69,900Active1.3 Acres
E Colony Avenue, Columbia City, IN 46725
MLS# 202646803Listed by: CENTURY 21 BRADLEY REALTY, INC - New
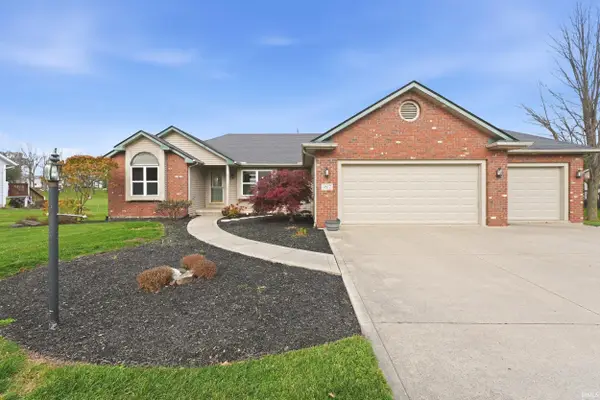 $434,900Active4 beds 3 baths3,050 sq. ft.
1817 E Brookside Trail, Columbia City, IN 46725
MLS# 202646758Listed by: MIKE THOMAS ASSOC., INC 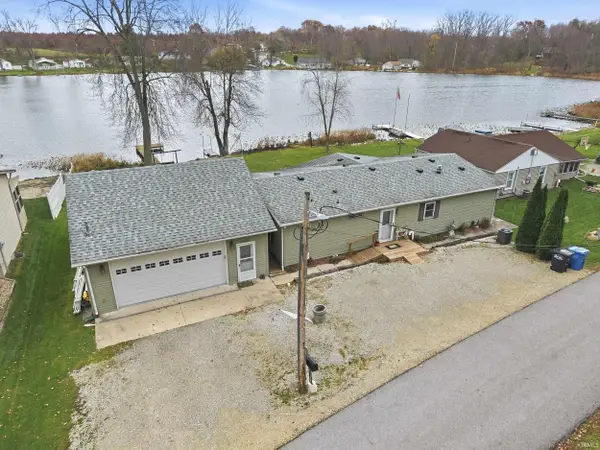 $324,900Pending3 beds 2 baths1,372 sq. ft.
1231 E Fry Road, Columbia City, IN 46725
MLS# 202646730Listed by: MIKE THOMAS ASSOC., INC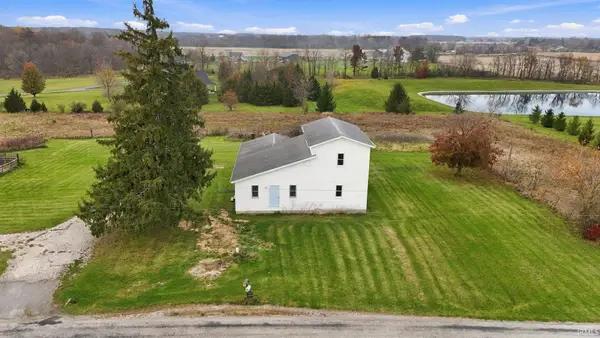 $180,000Pending3 beds 1 baths1,862 sq. ft.
370 W Keiser Road, Columbia City, IN 46725
MLS# 202646535Listed by: KELLER WILLIAMS REALTY GROUP- New
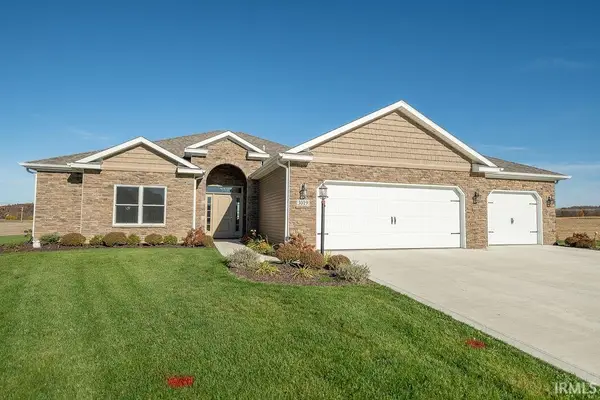 $414,900Active3 beds 3 baths1,867 sq. ft.
3019 E Butler Court, Columbia City, IN 46725
MLS# 202646341Listed by: MINEAR REAL ESTATE - New
 $269,900Active6 beds 2 baths3,224 sq. ft.
2179 S Wolf Road, Columbia City, IN 46725
MLS# 202646314Listed by: MINEAR REAL ESTATE


Protect your home and budget from life's surprises with an Assurant Home Warranty, backed by a partner that supports you through every step of homeownership. Explore Plans.
© 2023 - 2026 ERA Franchise Systems LLC. All rights reserved. ERA Franchise Systems LLC fully supports the principles of the Fair Housing Act and the Equal Opportunity Act. ERA, ERA Real Estate powered, and their respective logos are registered service marks of ERA Franchise Systems LLC. Each office is independently owned and operated.