
2060 Thriving Drive, Columbus, IN 47201
Local realty services provided by:Schuler Bauer Real Estate ERA Powered
2060 Thriving Drive,Columbus, IN 47201
$124,900
- 3 Beds
- 2 Baths
- 1,244 sq. ft.
- Condominium
- Active
Listed by: wade myers
Office: hoosier brokers, inc
MLS#:22136459
Source:IN_MIBOR | Licensed in Indiana
Price summary
- Price:$124,900
- Price per sq. ft.:$100.4
About this home
Subject is a condo unit in a neighborhood of similar homes. They share a pool and club house. Roof is newer, along with furnace and air and water heater. Walk in main level with bedroom upstairs. 3 bedroom 1.5 bath with a living room, family room and dinning room. Common Water Sewer, Insurance Building Hazard, Lawncare, Maintenance All Ground, Maintenance Building Exterior, Maintenance Common Area, Snow Removal, Trash Removal
Contact an agent
Home facts
- Year built:1973
- Subdivision & Development:Two Worlds Of Columbus
- Listing ID #:22136459
- Added:1 day(s) ago
- Updated:November 14, 2026 at 04:21 PM
Rooms and interior
- Bedrooms:3
- Total bathrooms:2
- Full bathrooms:1
- Half bathrooms:1
- Dining Description:Dining-L
- Living area:1,244 sq. ft.
Heating and cooling
- Cooling:Central Electric
- Heating:Electric, Forced Air
- Central air:Yes
Structure and exterior
- Year built:1973
- Building area:1,244 sq. ft.
- Construction Materials:Vinyl Siding
- Exterior Features:Storage Shed
- Foundation Description:Slab
Utilities
- Water:Public Water
Finances and disclosures
- Price:$124,900
- Price per sq. ft.:$100.4
Features and amenities
- Amenities:Wood Work Painted
- Pool features:Pool
New listings near 2060 Thriving Drive
- Coming Soon
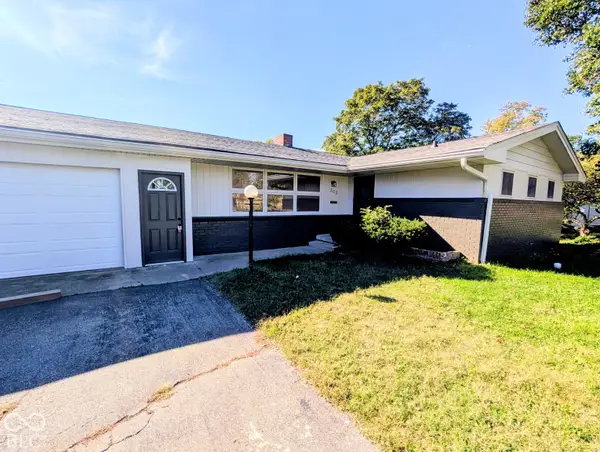 $429,900Coming Soon3 beds 2 baths2,400 sq. ft.
303 Sunset Drive, Columbus, IN 47201
MLS# 22131799Listed by: EXP REALTY LLC - New
 $399,900Active3 beds 2 baths2,066 sq. ft.
3205 Grove Parkway, Columbus, IN 47203
MLS# 22136454Listed by: 1 PERCENT LISTS INDIANA REAL ESTATE - New
 $550,000Active3 beds 2 baths2,955 sq. ft.
6970 W Georgetown Road, Columbus, IN 47201
MLS# 22135817Listed by: KELLER WILLIAMS INDY METRO PARTNERS - Open Sun, 1 to 3pmNew
 $309,900Active4 beds 2 baths2,398 sq. ft.
4014 26th Street, Columbus, IN 47203
MLS# 22136237Listed by: RE/MAX REAL ESTATE PROF - New
 $335,000Active3 beds 2 baths1,771 sq. ft.
1227 Franklin Street, Columbus, IN 47201
MLS# 22136341Listed by: 1 PERCENT LISTS INDIANA REAL ESTATE - Open Sat, 1 to 3pmNew
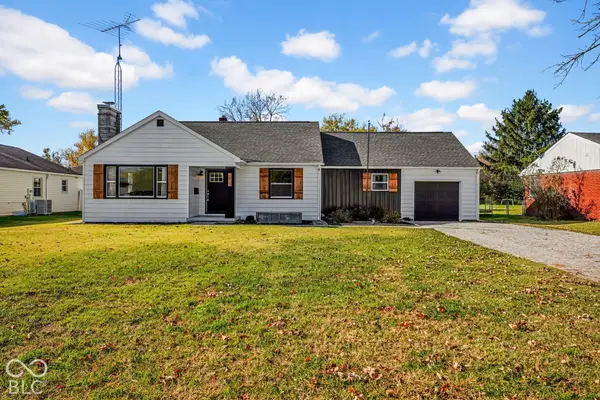 $269,900Active3 beds 2 baths1,446 sq. ft.
2818 N Marr Road, Columbus, IN 47203
MLS# 22135694Listed by: REAL BROKER, LLC - New
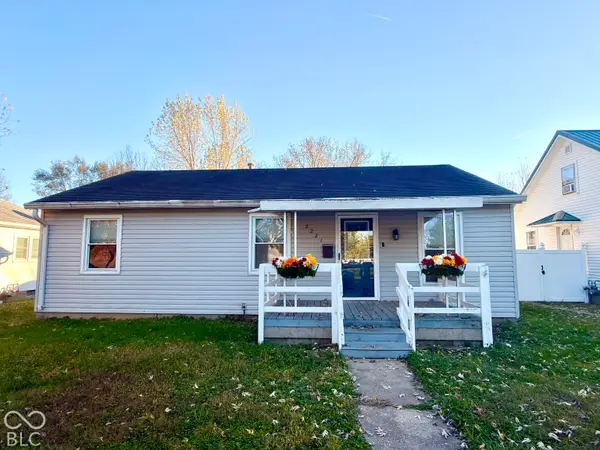 $159,900Active2 beds 2 baths1,064 sq. ft.
2221 Mcclure Street, Columbus, IN 47201
MLS# 22136026Listed by: RE/MAX REAL ESTATE PROF - Open Sun, 1 to 3pmNew
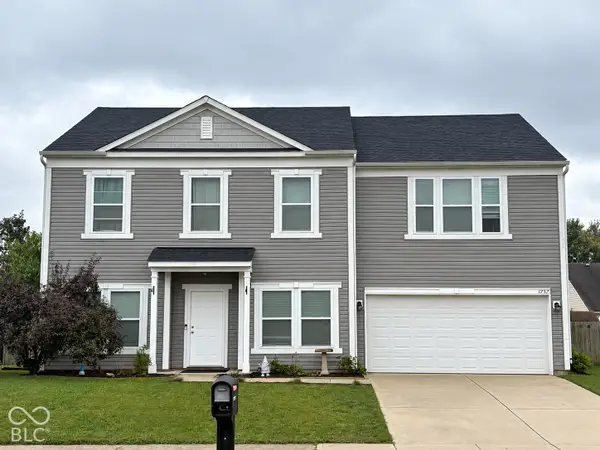 $340,000Active4 beds 3 baths2,820 sq. ft.
1737 Anthony Drive, Columbus, IN 47201
MLS# 22134158Listed by: CENTURY 21 SCHEETZ - New
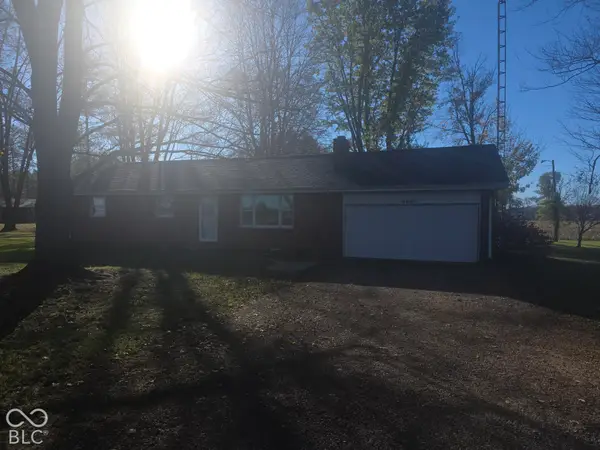 $249,900Active3 beds 1 baths1,056 sq. ft.
6923 W Deaver Road, Columbus, IN 47201
MLS# 22135761Listed by: RE/MAX PROFESSIONALS


Protect your home and budget from life's surprises with an Assurant Home Warranty, backed by a partner that supports you through every step of homeownership. Explore Plans.
© 2023 - 2026 ERA Franchise Systems LLC. All rights reserved. ERA Franchise Systems LLC fully supports the principles of the Fair Housing Act and the Equal Opportunity Act. ERA, ERA Real Estate powered, and their respective logos are registered service marks of ERA Franchise Systems LLC. Each office is independently owned and operated.