
2061 Beacon Court, Columbus, IN 47201
Local realty services provided by:Schuler Bauer Real Estate ERA Powered
2061 Beacon Court,Columbus, IN 47201
$328,000
- 3 Beds
- 2 Baths
- - sq. ft.
- Single family
- Sold
Listed by: steve lew, isaiah ullery
Office: steve lew real estate group, llc.
MLS#:22082551
Source:IN_MIBOR
Sorry, we are unable to map this address
Price summary
- Price:$328,000
About this home
Tucked at the end of a quiet cul-de-sac, this thoughtfully designed ranch offers space, versatility, and outdoor living rarely found in one package. Featuring 3 bedrooms and 2 full baths on the main level, plus an impressive 400-sq-ft (approx) loft above the two-car garage, the layout delivers flexibility for work-from-home needs, guests, hobbies, or additional living space. Inside, the open kitchen anchors the home with a center island, tile backsplash, under-cabinet lighting, quality appliances, and seamless flow into the dining and living areas with direct access to the backyard deck. The primary suite stands out with generous proportions and a spa-style bath showcasing dual vanities, upgraded lighting, accent finishes, and a glass-enclosed walk-in shower. Step outside to a fully fenced rear yard designed for entertaining, complete with a 10x24 Trex composite deck, seating areas, and privacy fencing. Storage and workspace abound with a 10x16 shed featuring a workshop and loft, along with a finished two-car garage with insulated door and built-in shelving. Organized laundry space, abundant natural light, and well-sized secondary bedrooms round out the offering. Homes with this level of flexibility, outdoor space, and condition in a cul-de-sac setting don't last - schedule your showing today....
Contact an agent
Home facts
- Year built:2020
- Listing ID #:22082551
- Added:145 day(s) ago
- Updated:July 02, 2026 at 07:17 AM
Rooms and interior
- Bedrooms:3
- Total bathrooms:2
- Full bathrooms:2
- Dining Description:Dining Combo/Kitchen
- Kitchen Description:Dishwasher, Disposal, Electric Oven, Microwave Hood, Refrigerator
Heating and cooling
- Cooling:Central Electric
- Heating:Forced Air
- Central air:Yes
Structure and exterior
- Year built:2020
- Lot Features:Cul-De-Sac, Sidewalks, Storm Sewer, Street Lights
- Architectural Style:Ranch
- Construction Materials:Vinyl With Brick
- Exterior Features:Barn Mini, Lighting, Storage, Storage Shed
- Foundation Description:Slab
Schools
- High school:Columbus North High School
- Middle school:Northside Middle School
- Elementary school:Taylorsville Elementary School
Utilities
- Water:Public Water
Finances and disclosures
- Price:$328,000
Features and amenities
- Appliances:Refrigerator
- Laundry features:Laundry in Unit
- Amenities:Supplemental Storage
Parking
- Parking description:Garage Door Opener, Service Door
- Garage:Yes
- Garage spaces:2
New listings near 2061 Beacon Court
- New
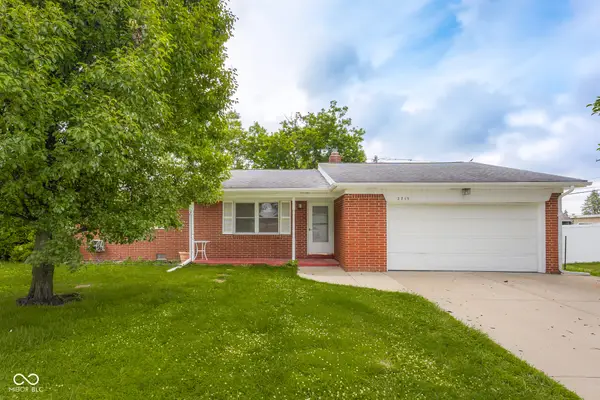 $261,000Active3 beds 2 baths1,421 sq. ft.
2715 Magnolia Court, Columbus, IN 47203
MLS# 22110429Listed by: CENTURY 21 SCHEETZ - New
 $240,000Active26.55 Acres
9115 W 50 N, Columbus, IN 47201
MLS# 22110571Listed by: MIDWEST LAND GROUP - New
 $274,900Active2 beds 2 baths1,587 sq. ft.
5011 Countess Drive, Columbus, IN 47203
MLS# 22111542Listed by: EXP REALTY LLC - New
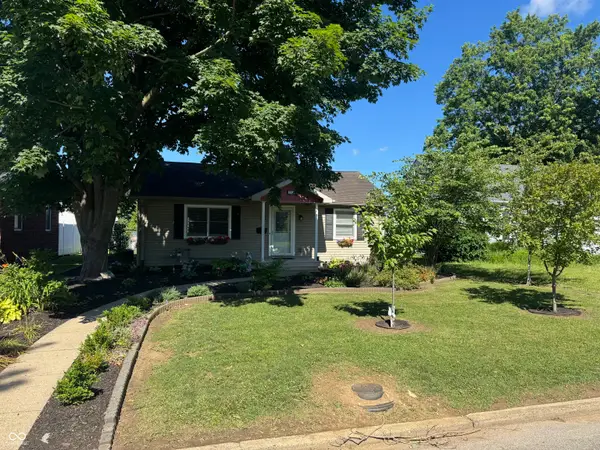 $259,900Active2 beds 2 baths1,145 sq. ft.
2216 Newton Street, Columbus, IN 47201
MLS# 22109749Listed by: RE/MAX REAL ESTATE PROF - New
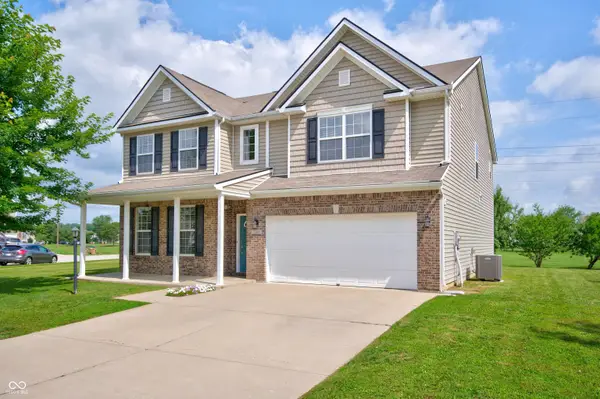 $365,000Active4 beds 3 baths3,085 sq. ft.
2148 Creekstone Drive, Columbus, IN 47201
MLS# 22111223Listed by: CARPENTER, REALTORS - New
 $316,995Active3 beds 2 baths1,814 sq. ft.
4272 Sedgewick Court, Columbus, IN 47201
MLS# 22111417Listed by: RIDGELINE REALTY, LLC - New
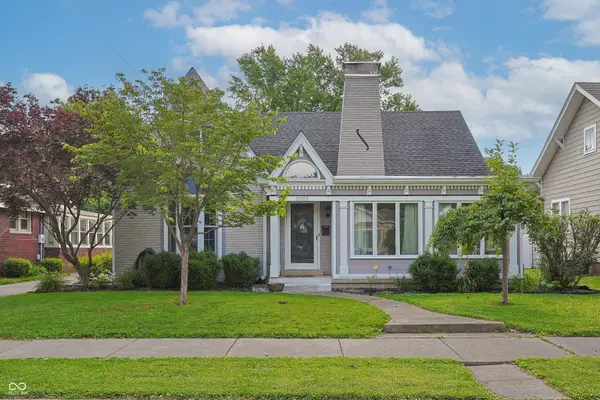 $424,900Active3 beds 2 baths2,430 sq. ft.
2023 Franklin Street, Columbus, IN 47201
MLS# 22109583Listed by: CENTURY 21 SCHEETZ  $214,900Pending2 beds 1 baths1,008 sq. ft.
7150 W 450 S, Columbus, IN 47201
MLS# 22111211Listed by: RE/MAX REAL ESTATE PROF- New
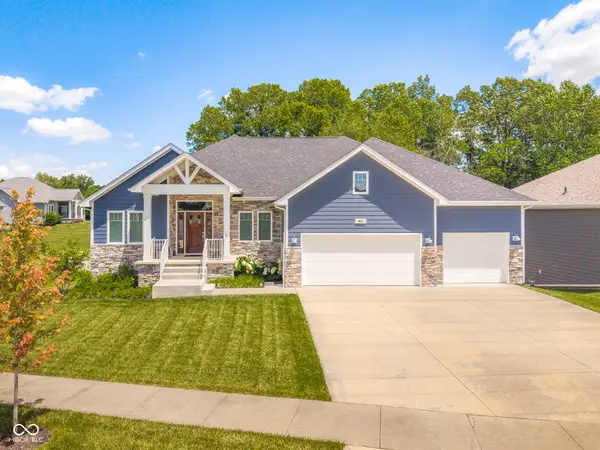 $724,900Active4 beds 3 baths4,026 sq. ft.
87 Westbrook Court, Columbus, IN 47201
MLS# 22110680Listed by: DEAN WAGNER LLC 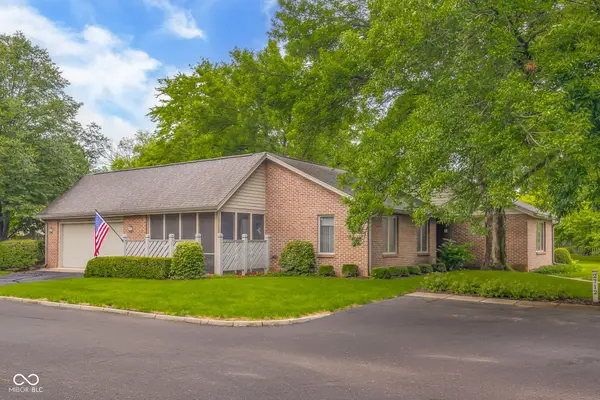 $330,000Pending2 beds 2 baths2,204 sq. ft.
2712 Wildwood Place, Columbus, IN 47201
MLS# 22109888Listed by: 1 PERCENT LISTS INDIANA REAL ESTATE


Protect your home and budget from life's surprises with an Assurant Home Warranty, backed by a partner that supports you through every step of homeownership. Explore Plans.
© 2023 - 2026 ERA Franchise Systems LLC. All rights reserved. ERA Franchise Systems LLC fully supports the principles of the Fair Housing Act and the Equal Opportunity Act. ERA, ERA Real Estate powered, and their respective logos are registered service marks of ERA Franchise Systems LLC. Each office is independently owned and operated.