
2115 Irwin Drive, Columbus, IN 47201
Local realty services provided by:Schuler Bauer Real Estate ERA Powered
2115 Irwin Drive,Columbus, IN 47201
$249,900
- 3 Beds
- 2 Baths
- - sq. ft.
- Single family
- Sold
Listed by: carrie abfall
Office: re/max real estate prof
MLS#:22123035
Source:IN_MIBOR | Licensed in Indiana
Sorry, we are unable to map this address
Price summary
- Price:$249,900
About this home
Three bedrooms, two full baths, and genuine personality-no HOA, no fees, just freedom to make it your own. The heavy lifting is done: brand-new kitchen with stainless appliances, two completely redone baths with subway showers and quartz counters, updated wiring, plumbing, insulation, windows and flooring. Original charm shines through-tall ceilings, solid wood doors, that stunning mahogany staircase, and built-in character you can't fake. Imagine cocktails on the screened porch with good conversation. Birthday parties for family under the covered pavilion. An oversized two-car garage-extra tall and deep-ready for whatever comes next. Haw Creek is literally across the street. Walk to downtown restaurants, the Farmers Market, gym, pool, and paved trails. Country feel, five minutes from everything. Garden. Fish. Tinker. Host. Build. Live. Flood insurance not required.
Contact an agent
Home facts
- Year built:1911
- Subdivision & Development:Clason Minor Sub
- Listing ID #:22123035
- Added:55 day(s) ago
- Updated:October 27, 2026 at 07:52 AM
Rooms and interior
- Bedrooms:3
- Total bathrooms:2
- Full bathrooms:2
- Dining Description:Dining Combo/Kitchen, Formal Dining Room
- Kitchen Description:Electric Oven, Microwave, Refrigerator
- Basement:Yes
- Basement Description:Basement
Heating and cooling
- Cooling:Central Electric
- Heating:Forced Air
- Central air:Yes
Structure and exterior
- Year built:1911
- Lot Features:Mature Trees, Sidewalks
- Architectural Style:Italianate, Victorian
- Construction Materials:Vinyl With Brick
- Foundation Description:Block, Full
Schools
- High school:Columbus North High School
- Middle school:Central Middle School
- Elementary school:Lillian Schmitt Elementary School
Utilities
- Water:Public Water
Finances and disclosures
- Price:$249,900
Features and amenities
- Appliances:Microwave, Refrigerator, Smoke Alarm, Washer
- Laundry features:Dryer, Washer
- Amenities:Wood Work Stained
Parking
- Garage:Yes
- Garage spaces:2
New listings near 2115 Irwin Drive
 $250,000Pending4 beds 2 baths1,912 sq. ft.
3735 E State Street, Columbus, IN 47201
MLS# 22120227Listed by: CENTURY 21 SCHEETZ- New
 $434,900Active4 beds 3 baths3,420 sq. ft.
2575 Jonesville Road, Columbus, IN 47201
MLS# 22133349Listed by: DEAN WAGNER LLC - Open Sun, 1 to 3pmNew
 $225,000Active2 beds 3 baths989 sq. ft.
1013 California Street, Columbus, IN 47201
MLS# 22133390Listed by: BERKSHIRE HATHAWAY HOME - New
 $305,000Active4 beds 3 baths1,939 sq. ft.
3302 Beech Drive, Columbus, IN 47203
MLS# 22133290Listed by: TRUEBLOOD REAL ESTATE - New
 $274,900Active3 beds 2 baths1,270 sq. ft.
5886 Regency Drive, Columbus, IN 47203
MLS# 22133301Listed by: BERKSHIRE HATHAWAY HOME - New
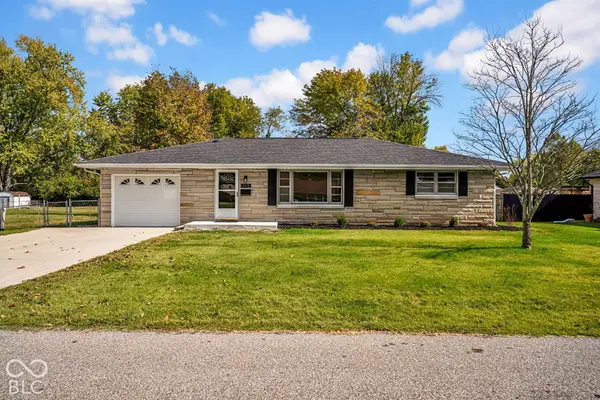 $299,900Active3 beds 2 baths1,776 sq. ft.
3119 Griffa Avenue, Columbus, IN 47203
MLS# 22133223Listed by: 1 PERCENT LISTS INDIANA REAL ESTATE - New
 $250,000Active4 beds 2 baths2,910 sq. ft.
2701 W 600 N, Columbus, IN 47201
MLS# 22130806Listed by: F.C. TUCKER REAL ESTATE EXPERTS - New
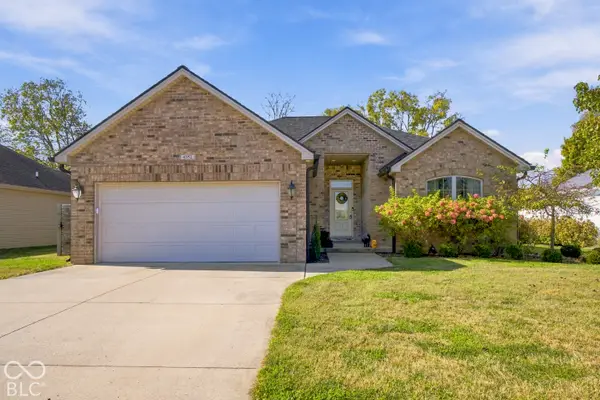 $320,000Active3 beds 2 baths1,600 sq. ft.
4352 Westminster Place, Columbus, IN 47201
MLS# 22132272Listed by: CENTURY 21 SCHEETZ - New
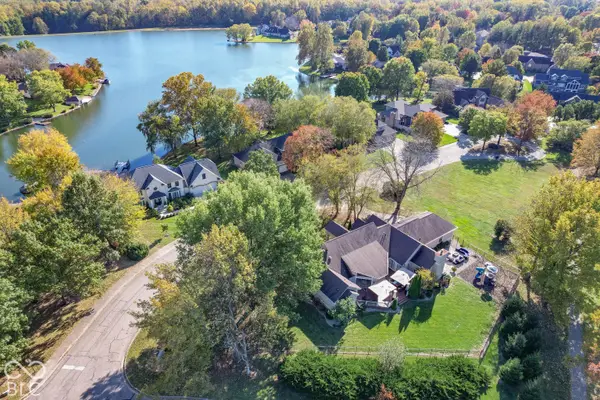 $799,900Active4 beds 4 baths3,887 sq. ft.
800 Shoreview Court, Columbus, IN 47201
MLS# 22132959Listed by: RE/MAX REAL ESTATE PROF - New
 $225,000Active3 beds 1 baths1,851 sq. ft.
2635 15th Street, Columbus, IN 47201
MLS# 22133147Listed by: RE/MAX REAL ESTATE PROF


Protect your home and budget from life's surprises with an Assurant Home Warranty, backed by a partner that supports you through every step of homeownership. Explore Plans.
© 2023 - 2026 ERA Franchise Systems LLC. All rights reserved. ERA Franchise Systems LLC fully supports the principles of the Fair Housing Act and the Equal Opportunity Act. ERA, ERA Real Estate powered, and their respective logos are registered service marks of ERA Franchise Systems LLC. Each office is independently owned and operated.