
2262 Creekland Creek, Columbus, IN 47201
Local realty services provided by:Schuler Bauer Real Estate ERA Powered
2262 Creekland Creek,Columbus, IN 47201
$345,000
- 4 Beds
- 2 Baths
- 2,402 sq. ft.
- Single family
- Active
Listed by: alexus patton
Office: top tier real estate
MLS#:22128629
Source:IN_MIBOR | Licensed in Indiana
Price summary
- Price:$345,000
- Price per sq. ft.:$143.63
About this home
Welcome home to this spacious two-story property offering 4 bedrooms, 2 bathrooms, plus a dedicated office-giving you plenty of room to live, work, and grow! From the attractive brick exterior and inviting covered entry to the 2-car garage and beautifully maintained yard, this home has great curb appeal. Inside, you'll find a functional layout with generous living spaces and the added flexibility of a private office-perfect for working from home, studying, or creating a extra space.
Contact an agent
Home facts
- Year built:2017
- Subdivision & Development:Shadow Creek Farms
- Listing ID #:22128629
- Added:1 day(s) ago
- Updated:September 29, 2026 at 04:45 AM
Rooms and interior
- Bedrooms:4
- Total bathrooms:2
- Full bathrooms:1
- Half bathrooms:1
- Dining Description:Breakfast Room
- Kitchen Description:Dishwasher, Disposal, Electric Oven, Microwave, Refrigerator
- Living area:2,402 sq. ft.
Heating and cooling
- Cooling:Central Electric
- Heating:Forced Air
- Central air:Yes
Structure and exterior
- Year built:2017
- Building area:2,402 sq. ft.
- Lot area:0.21 Acres
- Construction Materials:Vinyl With Stone
- Foundation Description:Slab
Utilities
- Water:Public Water
Finances and disclosures
- Price:$345,000
- Price per sq. ft.:$143.63
Features and amenities
- Appliances:Microwave, Refrigerator, Water Heater
- Amenities:Attic Access, Wood Work Painted
Parking
- Garage:Yes
- Garage spaces:2
New listings near 2262 Creekland Creek
- New
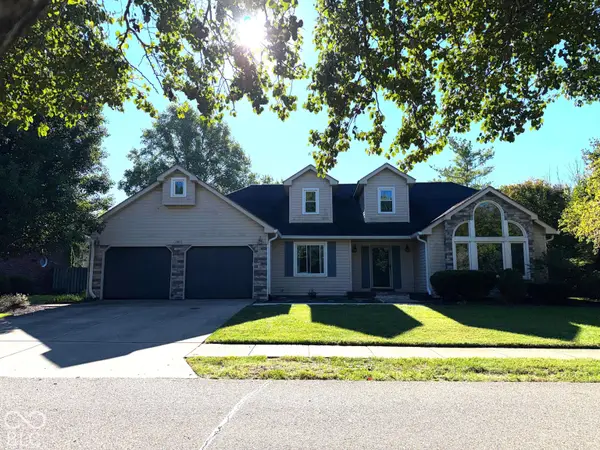 $385,000Active4 beds 3 baths3,864 sq. ft.
3811 Oriole Drive, Columbus, IN 47203
MLS# 22128416Listed by: BERKSHIRE HATHAWAY HOME - New
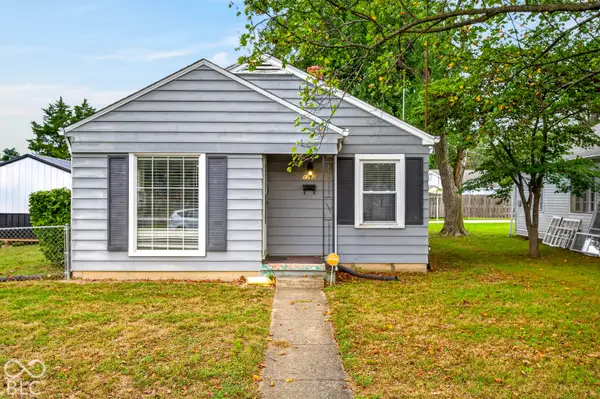 $184,900Active2 beds 1 baths888 sq. ft.
1302 Court, Columbus, IN 47201
MLS# 22128518Listed by: INDIANA HOMETOWN REALTY - New
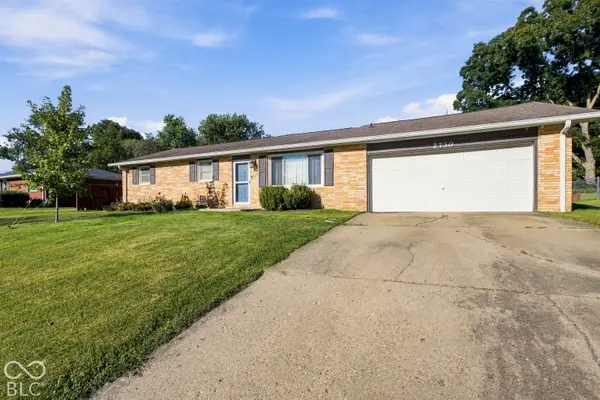 $275,000Active3 beds 2 baths1,456 sq. ft.
2730 Rogers Street, Columbus, IN 47201
MLS# 22128524Listed by: F.C. TUCKER REAL ESTATE EXPERTS - New
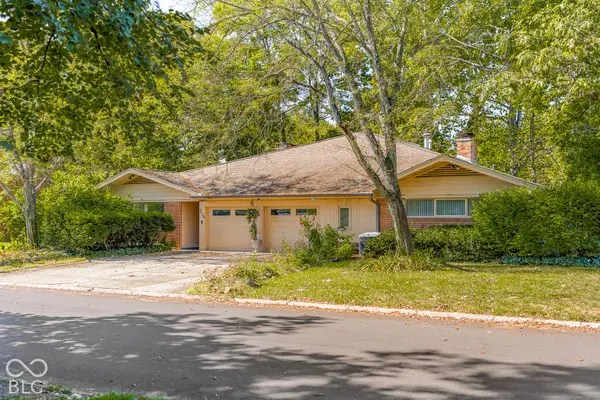 $469,900Active4 beds 2 baths3,049 sq. ft.
314 Flatrock Drive, Columbus, IN 47201
MLS# 22128594Listed by: 1 PERCENT LISTS INDIANA REAL ESTATE - Open Sat, 1 to 3pmNew
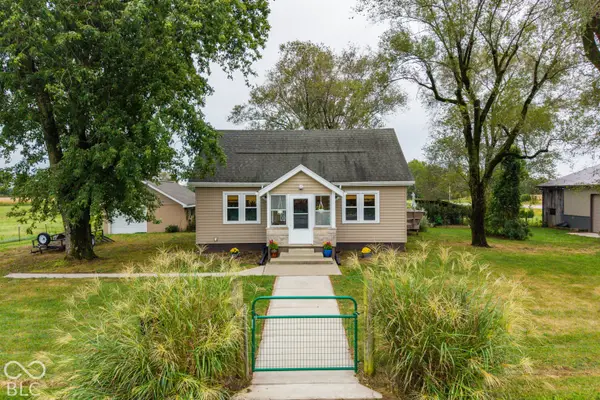 $415,000Active3 beds 2 baths2,240 sq. ft.
7303 E 400 S, Columbus, IN 47203
MLS# 22127541Listed by: WEICHERT, REALTORS - New
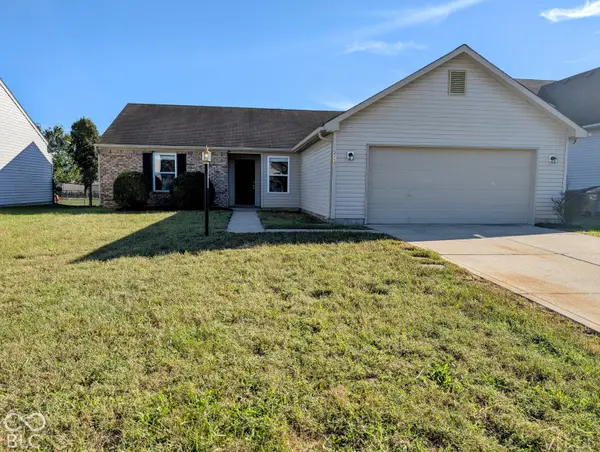 $249,900Active3 beds 2 baths1,394 sq. ft.
2265 Lakecrest Drive, Columbus, IN 47201
MLS# 22128395Listed by: GARNET GROUP - New
 $439,900Active3 beds 3 baths2,770 sq. ft.
3802 N Station Drive, Columbus, IN 47203
MLS# 22128296Listed by: HIGHGARDEN REAL ESTATE - New
 $459,900Active4 beds 3 baths2,651 sq. ft.
3739 Imperial Drive E, Columbus, IN 47203
MLS# 22128085Listed by: 1 PERCENT LISTS INDIANA REAL ESTATE - New
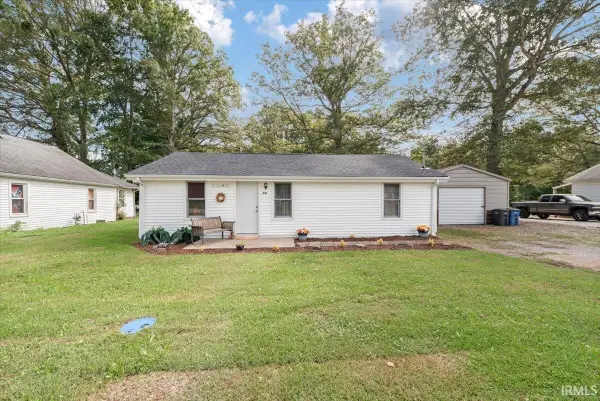 $189,900Active2 beds 2 baths864 sq. ft.
581 W 625 S, Columbus, IN 47201
MLS# 202640011Listed by: RE/MAX ACCLAIMED PROPERTIES


Protect your home and budget from life's surprises with an Assurant Home Warranty, backed by a partner that supports you through every step of homeownership. Explore Plans.
© 2023 - 2026 ERA Franchise Systems LLC. All rights reserved. ERA Franchise Systems LLC fully supports the principles of the Fair Housing Act and the Equal Opportunity Act. ERA, ERA Real Estate powered, and their respective logos are registered service marks of ERA Franchise Systems LLC. Each office is independently owned and operated.